Full Property Details for 408 Westridge Dr #181
General
- Sold For: $370,000
- HOA FEE: $291/month
- Taxes: $4,175 (2026)
- Status: Closed
- Type: Condo
- Source: BrightMLSPhilly
- MLS ID: PACT2134190
- Added to Site: 38 day(s) ago
Interior
- Number of Rooms: 5
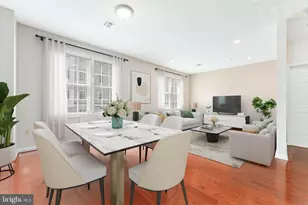
- Rooms/Areas: Living Room, Dining Room, Kitchen, Bedroom 1, Bathroom 2
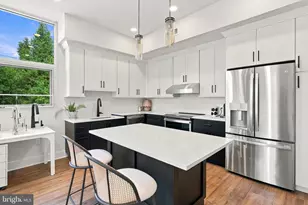
- Interior Features: Bathroom - Stall Shower, Bathroom - Tub Shower, Ceiling Fan(s), Combination Dining/Living, Crown Moldings, Dining Area, Entry Level Bedroom, Flat, Floor Plan - Open, Formal/Separate Dining Room, Kitchen - Eat-In, Kitchen - Table Space, Pantry, Primary Bath(s), Recessed Lighting, Upgraded Countertops, Walk-in Closet(s), Wood Floors
- Fireplace: Yes
- Number of Fireplaces: 1
- Fireplace(s): Electric, Mantel(s), Corner
- Appliances: Built-In Microwave, Dishwasher, Dryer - Electric, Oven - Single, Oven/Range - Electric, Refrigerator, Stainless Steel Appliances, Washer, Water Heater, Icemaker, Oven - Self Cleaning
- Flooring: Hardwood, Tile/Brick, Vinyl
Rooms
- Total Bathrooms: 2
- Full Bathrooms: 2
- Main Floor Baths: 2
- Main - Full Baths: 2
- Total Bedrooms: 2
- Bedrooms Main & Up: 2
Additional Information
- Shared Amenities: Common Grounds, Pickleball Courts, Pool - Outdoor, Reserved/Assigned Parking, Tot Lots/Playground
- Shared Pool: Yes
- Pool: Yes
Exterior
- Exterior Features: Secure Storage, Sidewalks
- Porch/Patio/Deck: Patio(s)
Parking
- Total Spaces: 2
- Parking Features: Paved Parking
- Parking Type: Parking Lot
Location
- Area: Phoenixville Boro (10315)
- Municipality: PHOENIXVILLE BORO
- County: CHESTER
- Subdivision: WESTRIDGE ESTATES
- Cross Streets: Westridge Place
- Driving Directions: off of Township Line Ave turn into Westridge Estates. Follow around to 408 on the left side after the stop sign.
School Information
- School District: Phoenixville Area
- High School: Phoenixville Area
Community
- Association: Yes
- Assoc. Name: WESTRIDGE ESTATES
- Assoc. Fees Include: Common Area Maintenance, Pool(s), Insurance, Lawn Care Front, Lawn Care Rear, Lawn Care Side, Lawn Maintenance, Management, Road Maintenance, Snow Removal, Trash
- Pets Allowed: Yes
- Pets: Number Limit, Cats OK, Dogs OK
Heating & Cooling
- Central air: Yes
- Cooling Type: Central A/C
- Cooling Fuel: Electric
- Heating Type: Heat Pump(s)
- Heating Fuel: Electric
- Water Heater: Electric
Utilities
- Sewer: Public Sewer
- Water: Public
- Utility Description: Cable TV, Electric Available, Sewer Available, Water Available
Structural Information
- Architectural Style: Dwelling w/Separate Living Area, Unit/Flat
- Structure Type: Garden 1 - 4 Floors
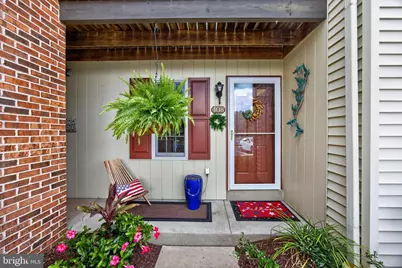
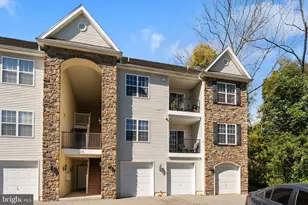
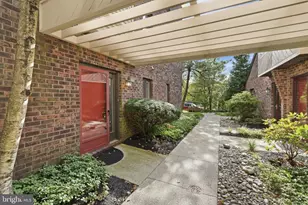
- Construction: Brick Front, HardiPlank Type
- Foundation: Concrete Perimeter
- Windows: Replacement, Screens
- Doors: Storm, Sliding Glass, Six Panel
- Entry Floor Number: 1
- Stories Description: Main
- Square Feet: 928
- Sq. Ft. Source: Assessor
- Living Area: 928 Sq. Ft.
- Finished Above Grnd: 928 Sq. Ft.
- Year Built: 1989
- Year Built Source: Assessor
- Property Condition: Excellent, Very Good
Lot Features
Financial Considerations
- Price Per Sq. Ft.: $377.16
- Association Fee: $291
- Assoc Fee Freq.: Monthly
- Assessment Year: 2026
- School Tax: $3,023
- City/TownTax: $721
- City/TownTax Freq: Annually
- County Tax: $430
- County Tax Freq: Annually
- Tax w/Assessment: $83,270
- Tax Amount: $4,175
- Tax Year: 2026
- Terms: Standard Sale
- Tax Total Finished Sq. Ft.: 928
Disclosures and Reports
- Ownership: Fee Simple
- Inclusions: washer-dryer-kitchen refrigerator and dining room corner shelf on wall all in as is condition with no monetary value
- Lot Number: 250
Listed by Springer Realty Group, Margaret M Schickling
Sold by EveryHome Realtors, Bonnie Pappas