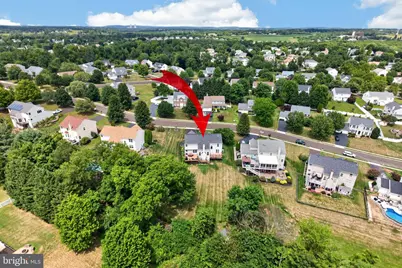
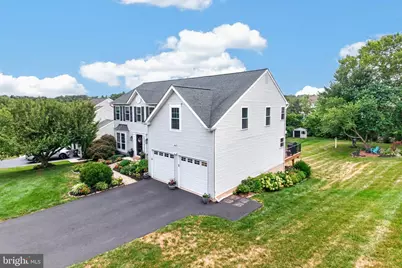
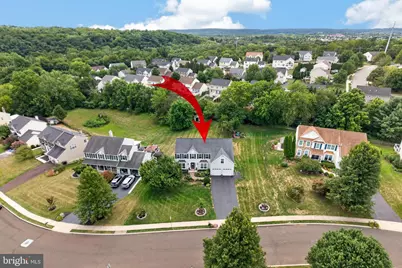
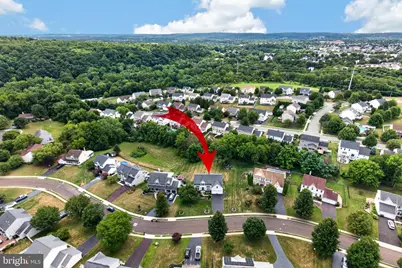
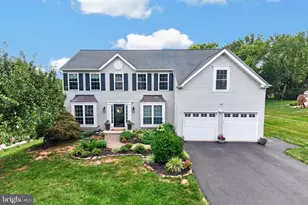
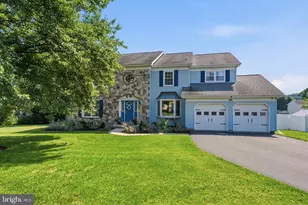
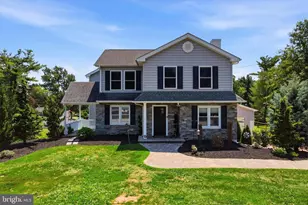
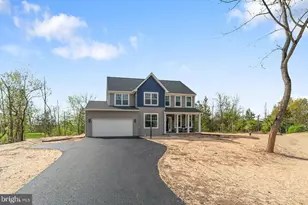
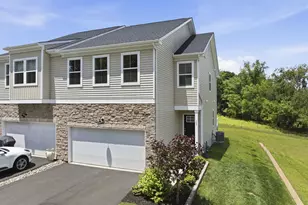
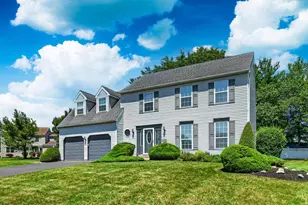
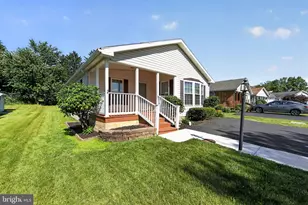
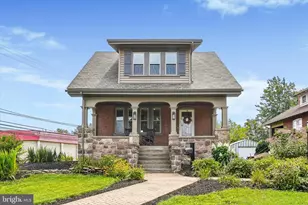
Full Property Details for 5009 Swan Dr
General
- Price: $785,000
- HOA FEE: $16/month
- HOA FEE FREQ.: Annually
- Taxes: $9,759 (2025)
- Status: Pending
- Type: Single Family
- Source: BrightMLSPhilly
- MLS ID: PACT2129630
- Updated: 8/11/2026
- Added to Site: 48 day(s) ago
Interior
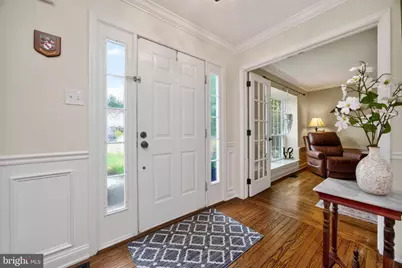
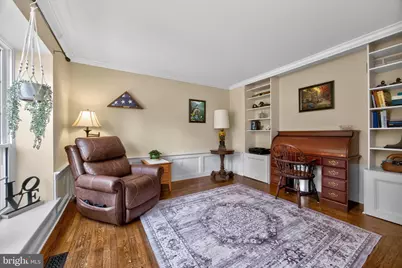
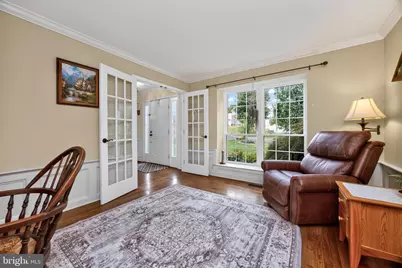
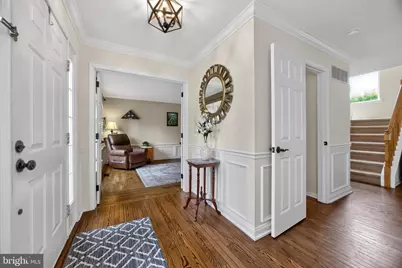
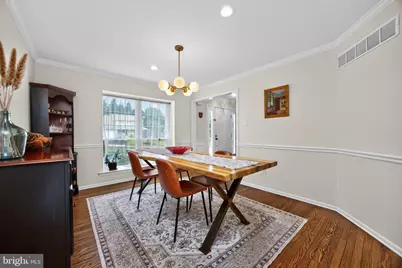
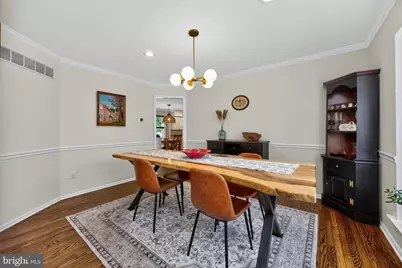
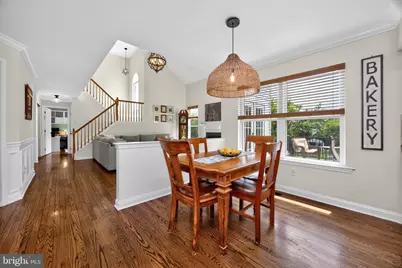
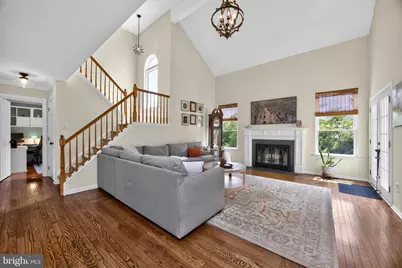
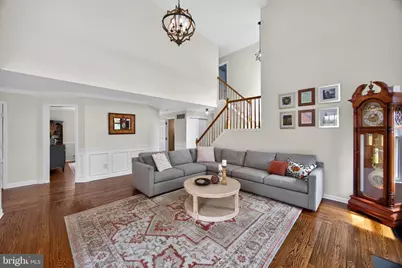
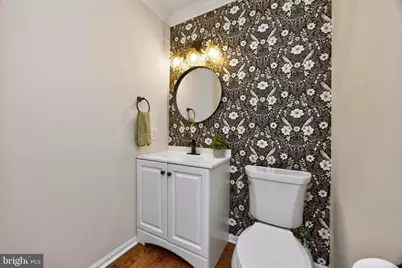
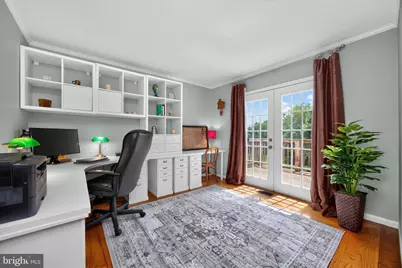
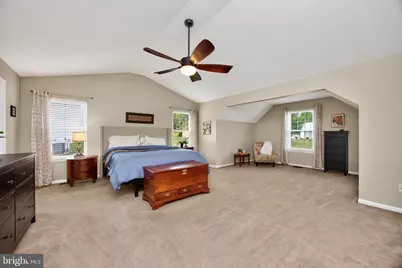

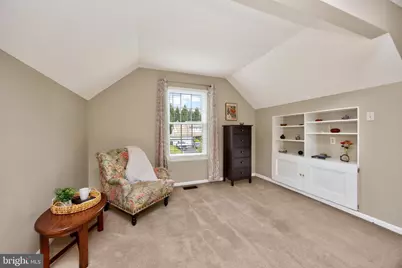
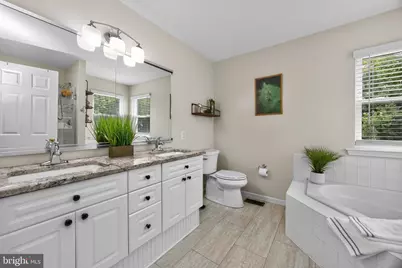
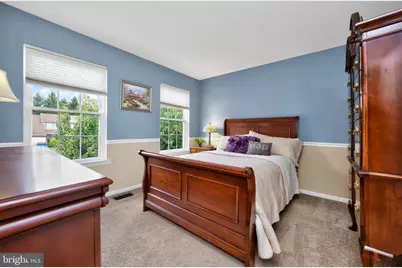
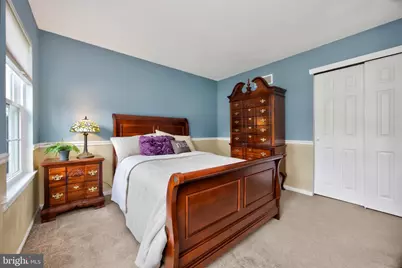
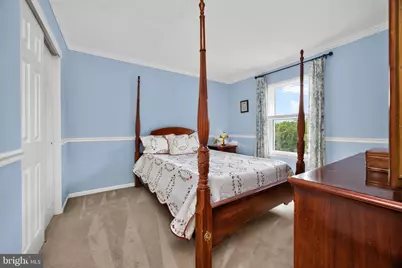
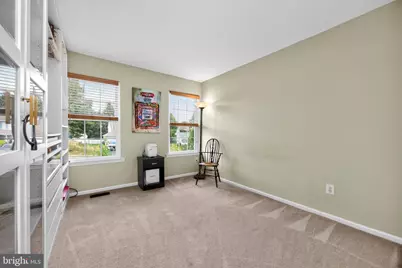
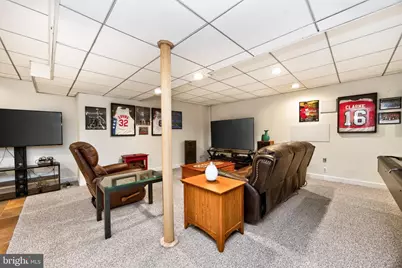
- Rooms/Areas: Living Room, Dining Room, Primary Bedroom, Sitting Room, Bedroom 2, Bedroom 3, Bedroom 4, Kitchen, Family Room, Foyer, Exercise Room, Laundry, Other, Office, Bathroom 2, Primary Bathroom, Half Bath
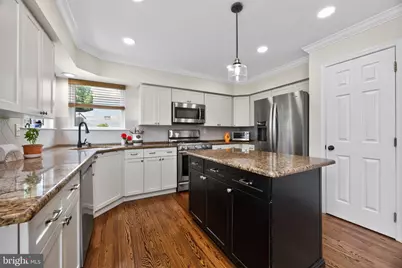
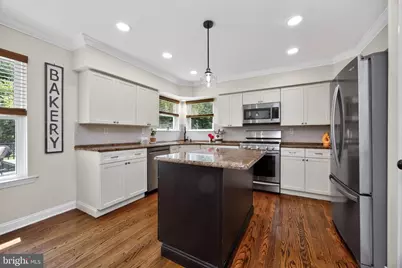
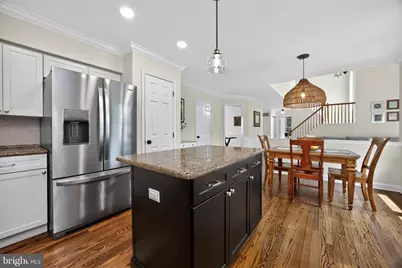
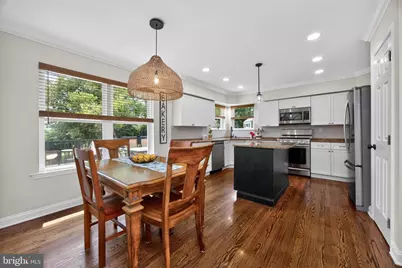
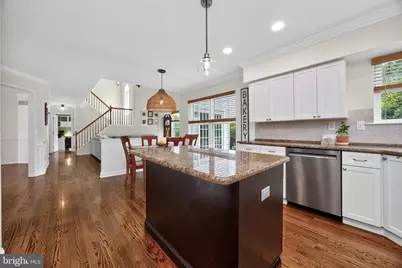
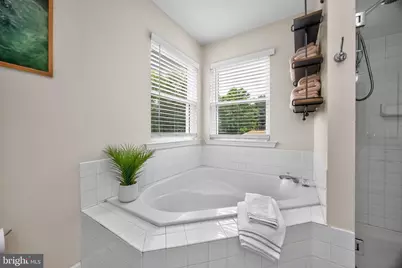
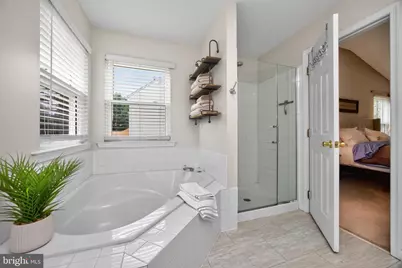
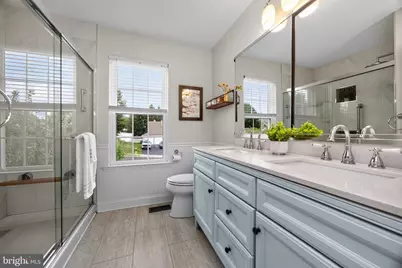
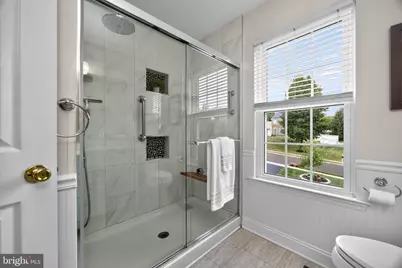
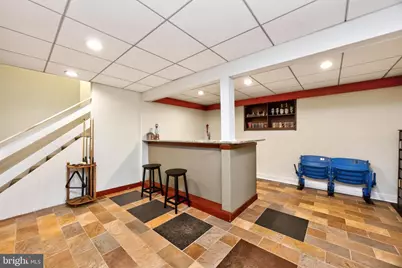
- Interior Features: Bar, Bathroom - Soaking Tub, Bathroom - Stall Shower, Breakfast Area, Ceiling Fan(s), Family Room Off Kitchen, Kitchen - Eat-In, Kitchen - Island, Pantry, Primary Bath(s), Recessed Lighting, Upgraded Countertops, Walk-in Closet(s)
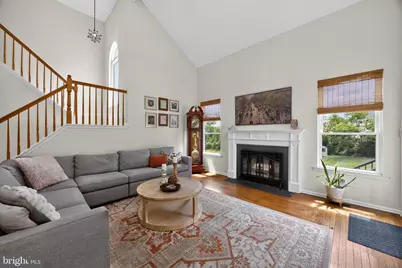
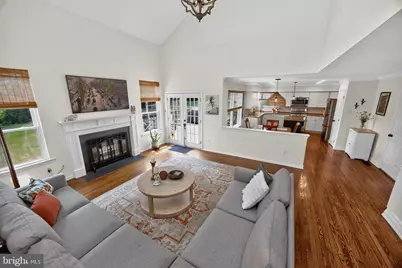
- Fireplace: Yes
- Number of Fireplaces: 1
- Fireplace(s): Wood, Mantel(s)
- Appliances: Built-In Microwave, Dishwasher, Disposal, Dryer, Oven/Range - Gas, Refrigerator, Stainless Steel Appliances, Washer
- Flooring: Carpet, Wood, Ceramic Tile
Rooms
- Total Bathrooms: 3
- Full Bathrooms: 2
- Half Bathrooms: 1
- Upper Floor Baths: 2
- Upper - Full Baths: 2
- Main Floor Baths: 1
- Main - 1/2 Baths: 1
- Total Bedrooms: 4
- Bedrooms Upper: 4
Exterior
- Exterior Features: Sidewalks
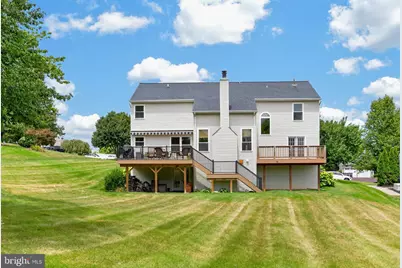
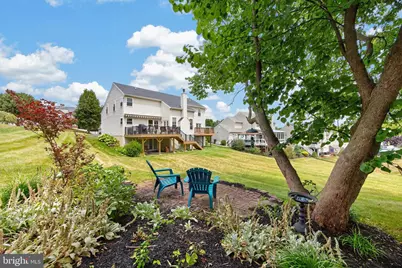
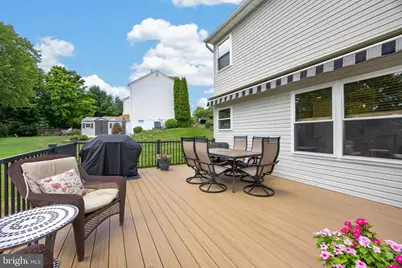
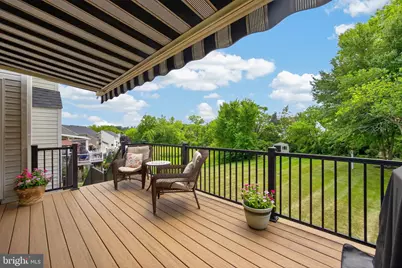
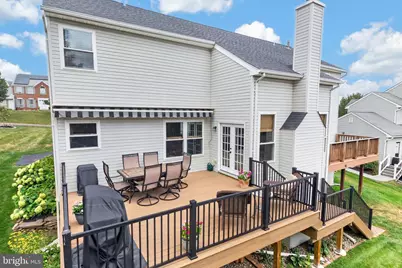
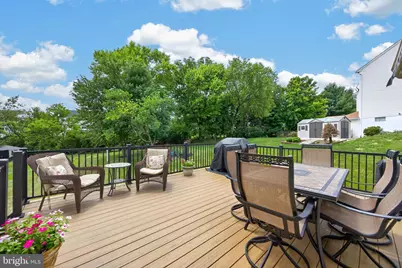
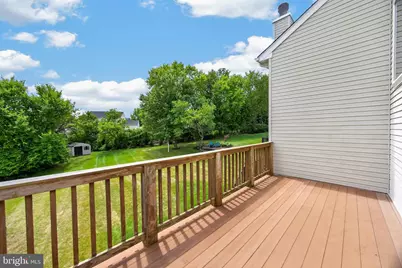
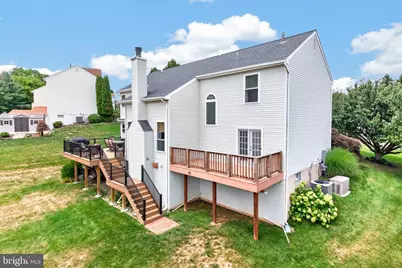
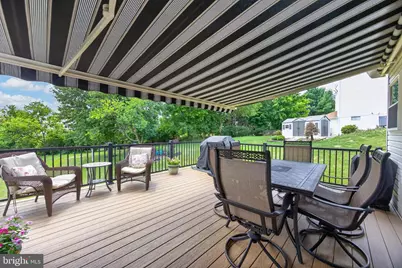
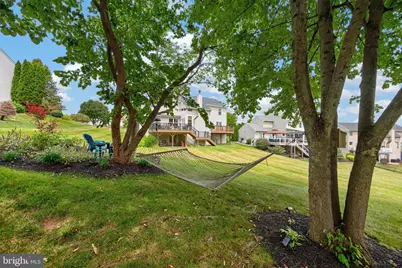
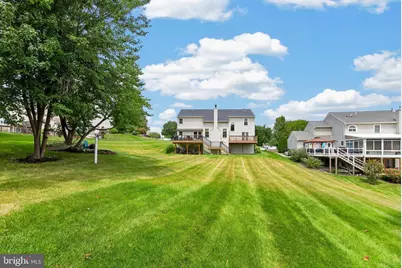
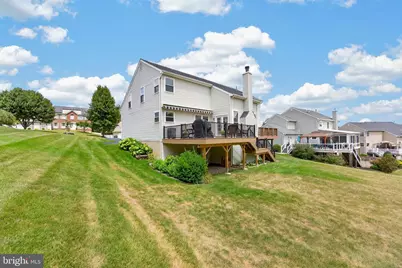
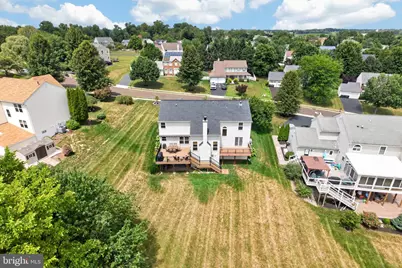
- Porch/Patio/Deck: Deck(s)
Parking
- Garage: Yes
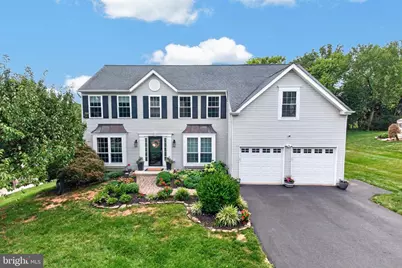
- Garage Spaces: 2
- Total Spaces: 6
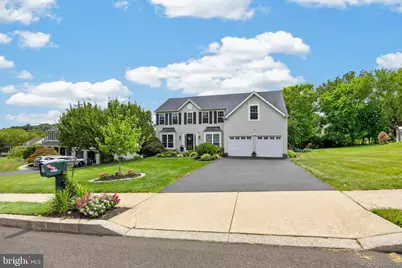
- Parking Type: Attached Garage, Driveway
- Garage Description: Garage - Front Entry, Garage Door Opener, Inside Access
Location
- Area: Phoenixville Boro (10315)
- Municipality: PHOENIXVILLE BORO
- County: CHESTER
- Subdivision: RIVERWALK
- Driving Directions: Use GPS
School Information
- School District: Phoenixville Area
- Elementary School: Barkley
- Middle School: Phoenixville
- High School: Phoenixville
Community
- Association: Yes
- Assoc. Name: RIVERWALK
Heating & Cooling
- Central air: Yes
- Cooling Type: Central A/C
- Cooling Fuel: Electric
- Heating Type: Forced Air
- Heating Fuel: Natural Gas
- Water Heater: Natural Gas
Utilities
- Sewer: Public Sewer
- Water: Public
Structural Information

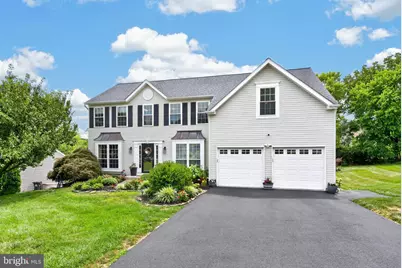
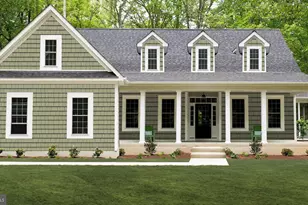
- Architectural Style: Colonial
- Structure Type: Detached
- Builder: The Quaker Builders Group
- Model: Amhurst
- Construction: Vinyl Siding
- Basement: Yes
- Basement Entrance: Yes
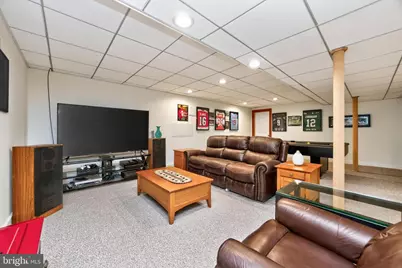
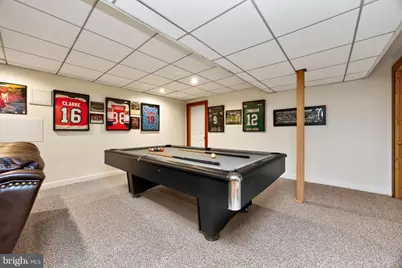
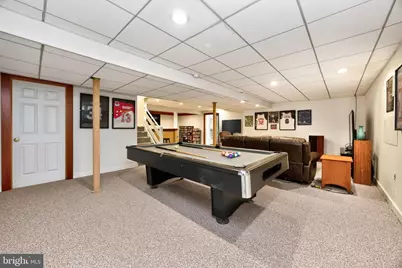
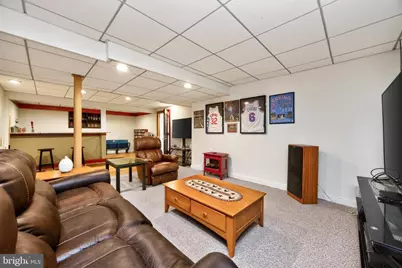
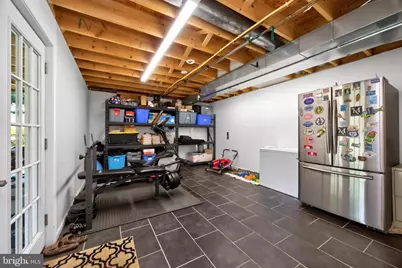
- Basement Desc.: Fully Finished, Outside Entrance
- Foundation: Concrete Perimeter
- Windows: Double Hung, Replacement
- Stories Description: Lower 1, Main, Upper 1
- Square Feet: 3,395
- Sq. Ft. Source: Estimated
- Living Area: 3,395 Sq. Ft.
- Finished Above Grnd: 2,770 Sq. Ft.
- Finished Below Grnd: 625 Sq. Ft.
- Year Built: 1999
- Year Built Source: Assessor
- Property Condition: Excellent
Lot Features
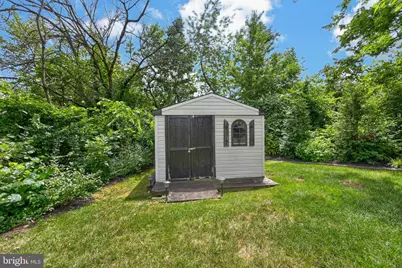
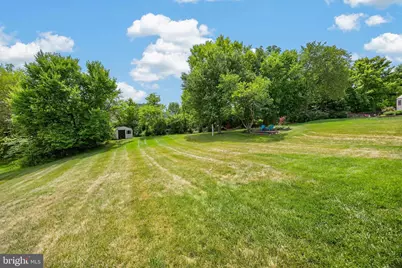
- Lot Size (Acres): 0.25
- Lot Size (Sq. Ft.): 10,832
- Lot Size Source: Assessor
- Zoning: R10
Financial Considerations
- Price Per Sq. Ft.: $283.39
- Association Fee: $190
- Assoc Fee Freq.: Annually
- Assessment Year: 2026
- School Tax: $6,999
- City/TownTax: $1,729
- City/TownTax Freq: Annually
- County Tax: $1,030
- County Tax Freq: Annually
- Tax w/Assessment: $199,530
- Tax Amount: $9,759
- Tax Year: 2025
- Tax Total Finished Sq. Ft.: 2770
Disclosures and Reports
- Ownership: Fee Simple
- Exclusions: basement fridge, freezer, kegerator, curtain panels in primary bedroom, fireplace screen, Nest cameras (3)
- Inclusions: Washer, Dryer, Kitchen Refrigerator-As Is- all are working fine presently; seller will make no repairs if they were to break prior to settlement. White wall storage unit in dressing room bedroom.
- Lot Number: 35
Listed by Century 21 Norris-Valley Forge, Lynne Norris