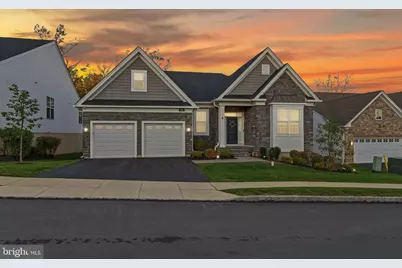
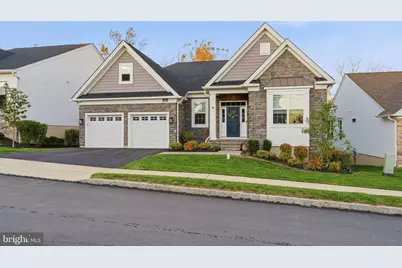
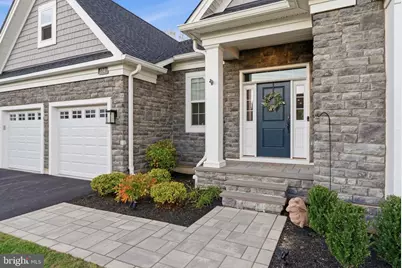
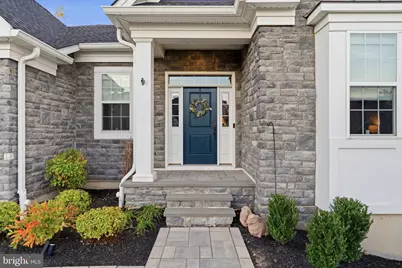
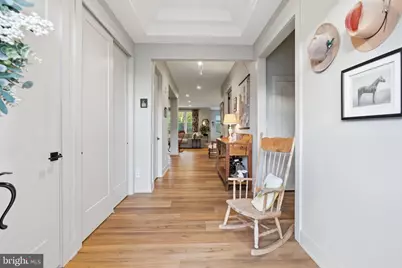
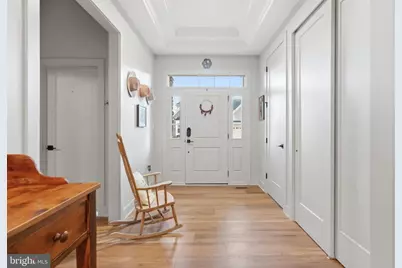
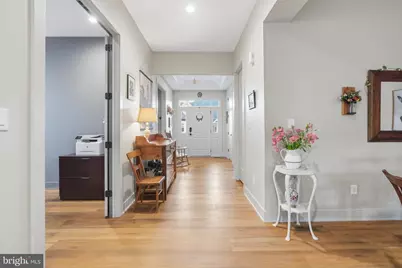
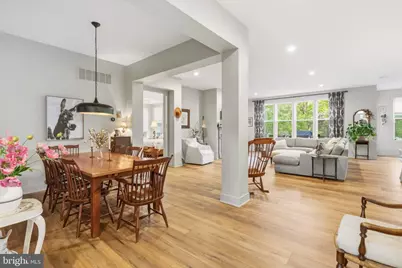
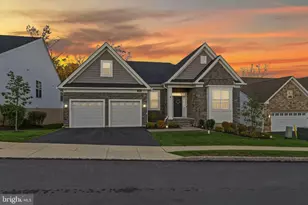
Full Property Details for 534 Gauge St
General
- Price: $939,900
- HOA FEE: $365/month
- Taxes: $12,320 (2026)
- Status: Active
- Type: Single Family
- Source: BrightMLSPhilly
- MLS ID: PACT2138626
- Updated: 10/30/2026
- Added to Site: 1 day(s) ago
Interior
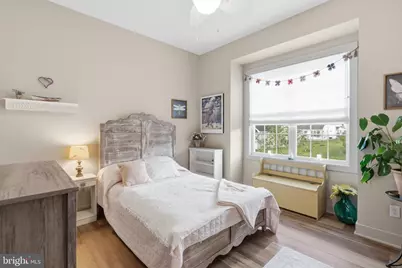
- Number of Rooms: 7
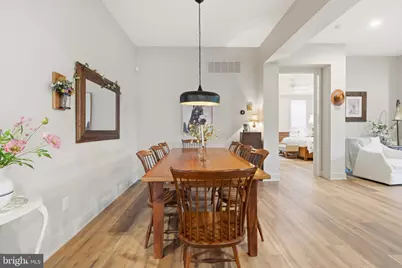
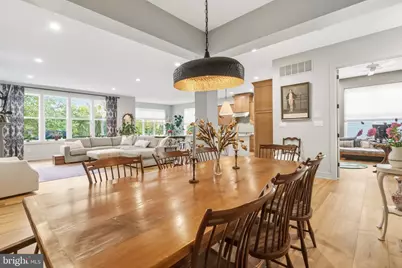
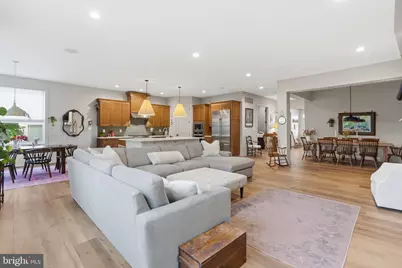
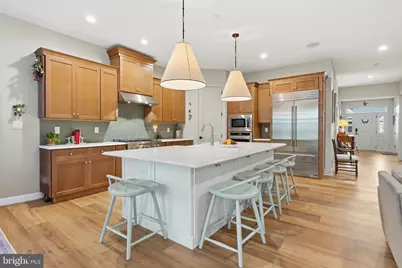
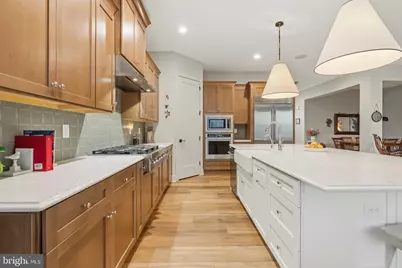
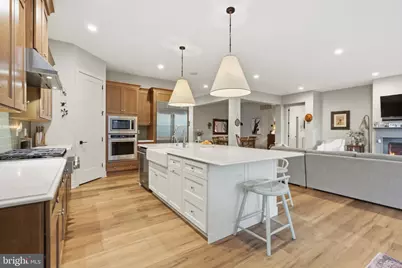
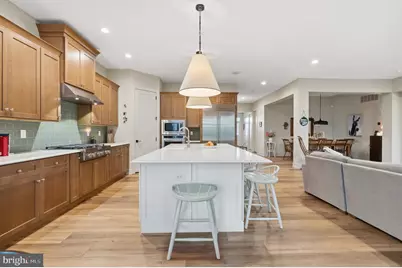
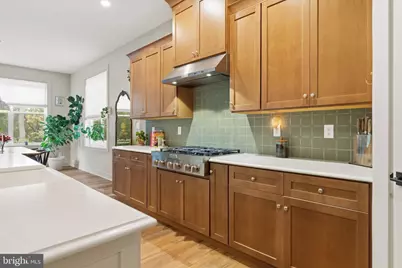
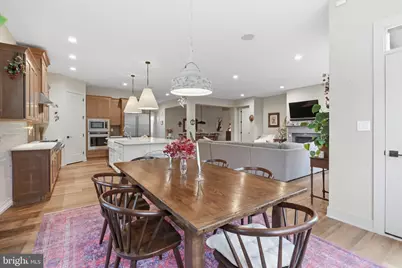
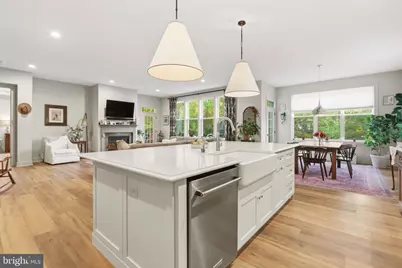
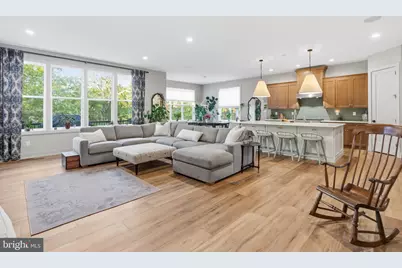
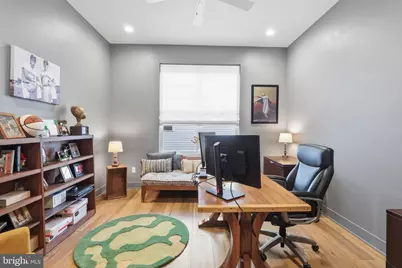
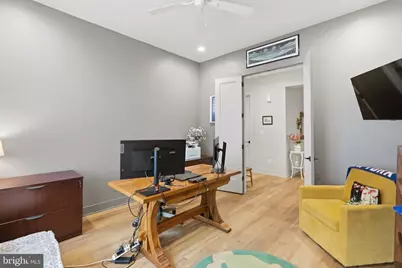
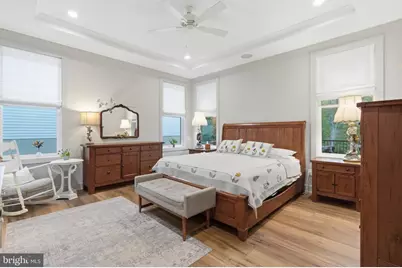
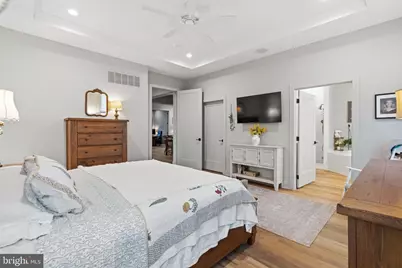
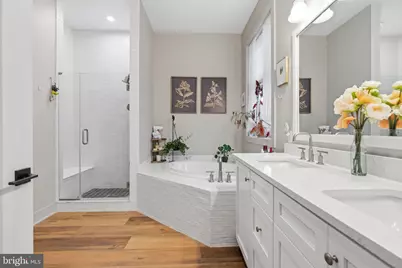
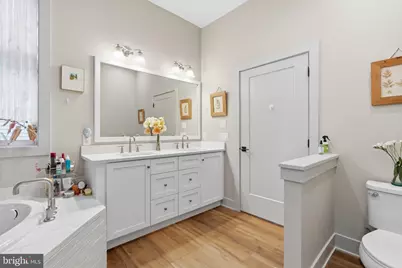
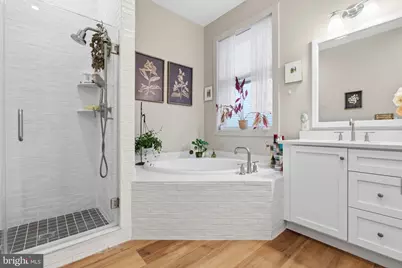
- Interior Features: Attic, Bathroom - Soaking Tub, Bathroom - Stall Shower, Bathroom - Tub Shower, Bathroom - Walk-In Shower, Breakfast Area, Built-Ins, Ceiling Fan(s), Chair Railings, Combination Dining/Living, Combination Kitchen/Dining, Combination Kitchen/Living, Crown Moldings, Dining Area, Entry Level Bedroom, Family Room Off Kitchen, Floor Plan - Open, Kitchen - Gourmet, Kitchen - Island, Primary Bath(s), Recessed Lighting, Store/Office, Upgraded Countertops, Wainscotting, Walk-in Closet(s), Wood Floors, Sound System
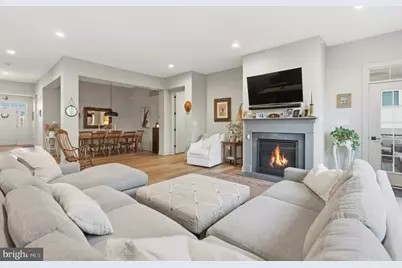
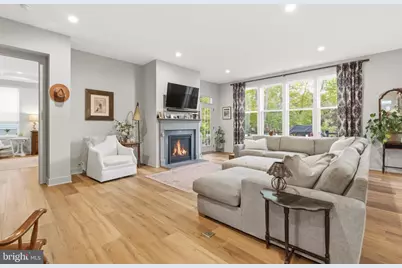
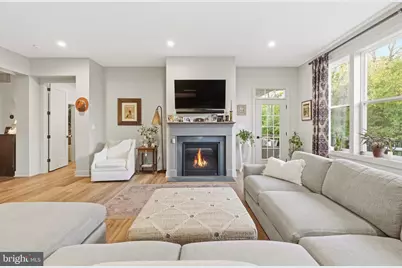
- Fireplace: Yes
- Number of Fireplaces: 1
- Fireplace(s): Gas/Propane
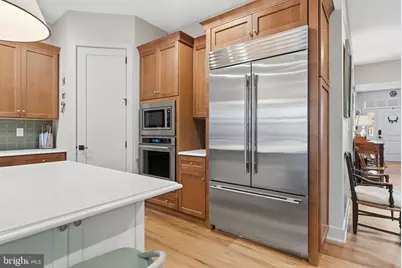
- Appliances: Built-In Range, Built-In Microwave, Dishwasher, Dryer - Electric, Dryer - Front Loading, Energy Efficient Appliances, ENERGY STAR Clothes Washer, ENERGY STAR Dishwasher, Exhaust Fan, Freezer, Microwave, Oven - Self Cleaning, Oven/Range - Gas, Range Hood, Refrigerator, Stainless Steel Appliances, Washer - Front Loading
- Flooring: Laminate Plank
Rooms
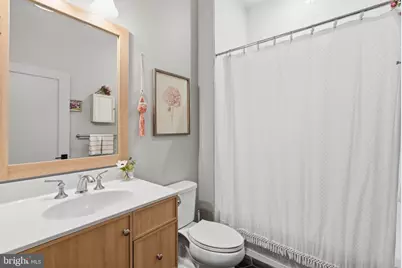
- Total Bathrooms: 2
- Full Bathrooms: 2
- Main Floor Baths: 2
- Main - Full Baths: 2
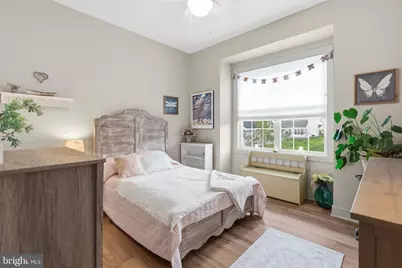
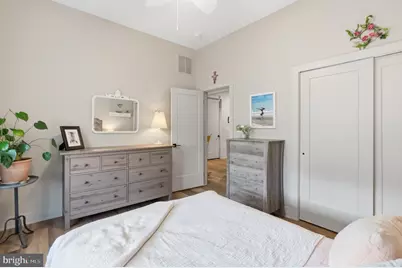
- Total Bedrooms: 2
- Bedrooms Main & Up: 2
Additional Information
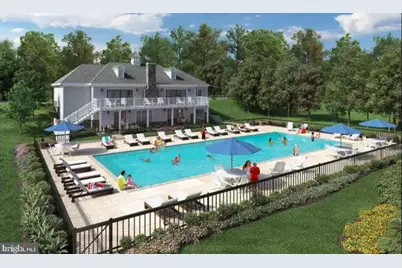
- Shared Amenities: Basketball Courts, Club House, Community Center, Dog Park, Gated Community, Pickleball Courts, Pool - Outdoor, Tennis Courts
- Shared Pool: Yes
- Pool: Yes
Exterior
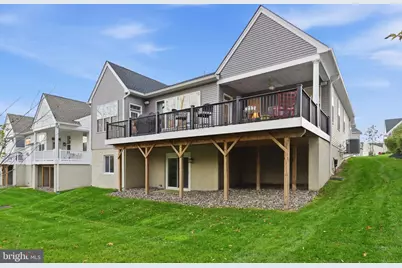
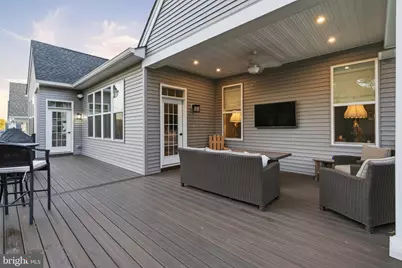
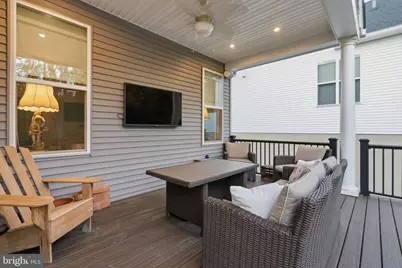
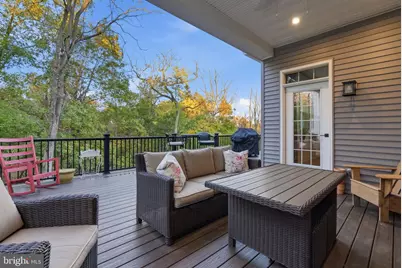
- Exterior Features: Awning(s), Extensive Hardscape, Exterior Lighting, Gutter System, Tennis Court(s)
Parking
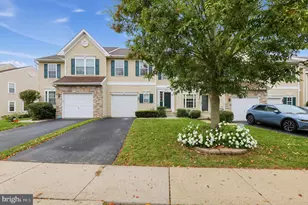
- Garage: Yes
- Garage Spaces: 2
- Total Spaces: 4
- Parking Type: Attached Garage, Driveway
- Garage Description: Additional Storage Area, Garage - Front Entry, Inside Access
Location
- Area: East Pikeland Twp (10326)
- Municipality: EAST PIKELAND TWP
- County: CHESTER
- Subdivision: REGENCY AT KIMBER GL
- Driving Directions: GPS 534 Guage St.
School Information
- School District: Phoenixville Area
Community
- Association: Yes
- Assoc. Fees Include: All Ground Fee, Health Club, Lawn Care Front, Lawn Care Rear, Lawn Maintenance, Management, Pool(s), Recreation Facility, Road Maintenance, Snow Removal, Trash
- Pets Allowed: Yes
- Pets: No Pet Restrictions
- Adult Community: Yes
Heating & Cooling
- Central air: Yes
- Cooling Type: Central A/C
- Cooling Fuel: Electric
- Heating Type: Energy Star Heating System, Heat Pump - Gas BackUp
- Heating Fuel: Natural Gas
- Water Heater: 60+ Gallon Tank
Utilities
- Sewer: Public Sewer
- Water: Community
- Utility Description: Cable TV, Electric Available, Multiple Phone Lines, Natural Gas Available, Sewer Available, Water Available
Structural Information
- Architectural Style: Traditional
- Structure Type: Detached
- Construction: Asphalt, Concrete, Glass, Vinyl Siding
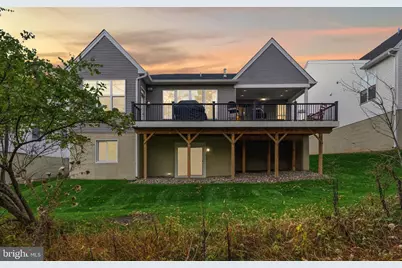
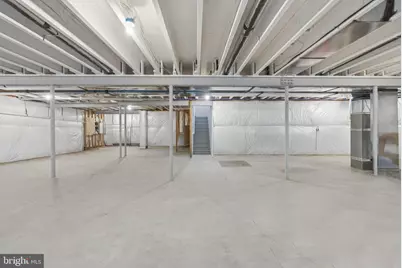
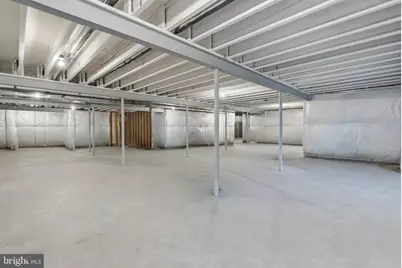
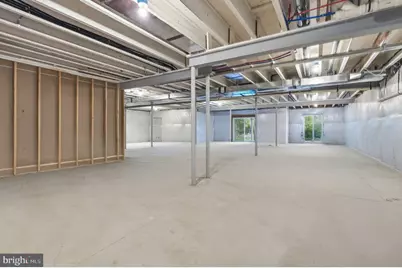
- Basement: Yes
- Basement Entrance: Yes
- Basement Desc.: Daylight, Partial, Full, Outside Entrance, Poured Concrete, Rear Entrance, Rough Bath Plumb, Windows
- Foundation: Concrete Perimeter
- Roof: Architectural Shingle
- Walls/Ceilings: 9'+ Ceilings, Dry Wall, Tray Ceilings, Vaulted Ceilin
- Windows: Energy Efficient, Insulated, Screens, Vinyl Clad
- Doors: Insulated, ENERGY STAR Qualified Door(s)
- Stories/Levels: 2
- Stories Description: Main
- Square Feet: 2,336
- Sq. Ft. Source: Assessor
- Living Area: 2,336 Sq. Ft.
- Finished Above Grnd: 2,336 Sq. Ft.
- Year Built: 2023
- Year Built Source: Assessor
- Property Condition: Excellent
Lot Features
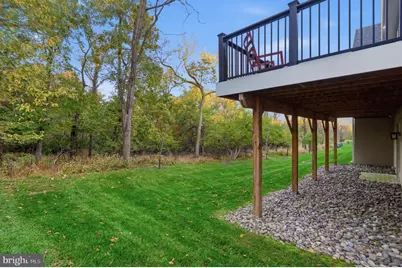
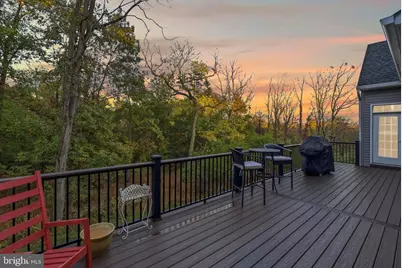
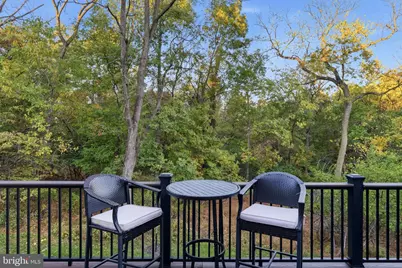
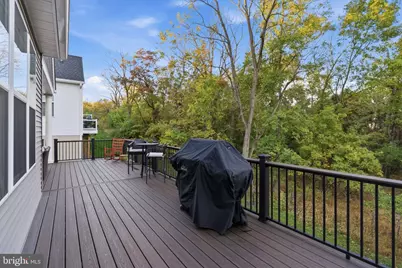
- Property View: Trees/Woods
- Lot Size (Acres): 0.18
- Lot Size (Sq. Ft.): 7,850
- Lot Size Source: Assessor
- Zoning: R10
- Lot Description: Backs to Trees, Private, Rear Yard
Green Features
- Energy Efficient: Appliances, HVAC
Financial Considerations
- Price Per Sq. Ft.: $402.35
- Association Fee: $365
- Assoc Fee Freq.: Monthly
- Assessment Year: 2026
- School Tax: $10,582
- City/TownTax: $233
- City/TownTax Freq: Annually
- County Tax: $1,505
- County Tax Freq: Annually
- Tax w/Assessment: $291,470
- Tax Amount: $12,320
- Tax Year: 2026
- Tax Total Finished Sq. Ft.: 2336
Disclosures and Reports
- Ownership: Fee Simple
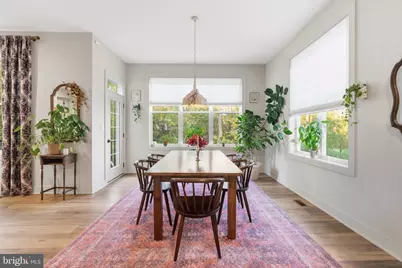
- Exclusions: Overhead light in dining room and eat in kitchen above tables.
- Inclusions: All Appliances, Washer, dryer
- Lot Number: 778
Listed by Real of Pennsylvania, Roger Minner