This is a carousel with tiles that activate property listing cards. Use the previous and next buttons to navigate.
1/1
$475,000
This is a carousel with tiles that activate property listing cards. Use the previous and next buttons to navigate.
1/1
Property Description
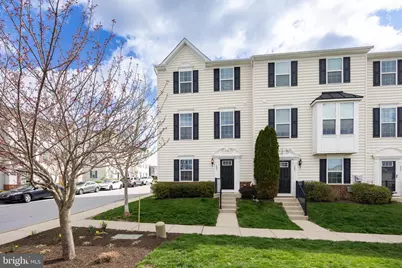
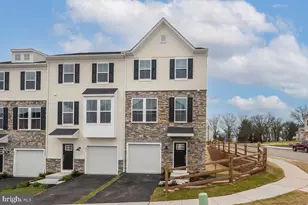
Beautifully updated, meticulously maintained, and completely move-in ready-this like-new END UNIT Mozart model offers style, space, and an unbeatable location overlooking community open space. Step into a bright, welcoming foyer that leads to a versatile lower-level rec room, complete with coat and storage closets and direct access to the 2-car garage-perfect for a home office, gym, or additional living space. The main level impresses with 9-foot ceilings, rich hardwood flooring throughout, and a seamless open-concept layout designed for both everyday living and entertaining. The stunning kitchen is the centerpiece, featuring a large gourmet island, 42-inch cabinetry, granite countertops, glass tile backsplash, under-cabinet lighting, and stainless steel appliances. The space flows effortlessly into the dining area and out through double patio doors to a spacious 200 sq ft composite deck-ideal for summer evenings and outdoor entertaining. A sun-filled living room and conveniently located powder room complete this level. Upstairs, the owner's suite offers a true retreat with a tray ceiling, walk-in closet, and a beautifully appointed en-suite bath with double vanity and oversized walk-in shower. Two additional bedrooms, a full hall bath, and a laundry closet provide comfort and convenience. Additional highlights include recessed lighting throughout, oak staircases, decorative black spindles and extensive crown molding-elevating the overall feel. Located just steps from Phoenixville's vibrant downtown, enjoy easy access to shops, restaurants, and the Schuylkill River Trail, perfect for biking all the way to Manayunk. Bonus: The HOA covers the exterior, so only an interior policy is required-saving you money both monthly and at closing. Most personal property is for sale!
Full Property Details
Full Property Details for 601 Waitkus Alley
General
- Sold For: $475,000
- HOA FEE: $237/month
- Taxes: $8,575 (2026)
- Status: Closed
- Type: Townhouse
- Source: BrightMLSPhilly
- MLS ID: PACT2122672
- Added to Site: 132 day(s) ago
Interior
- Rooms/Areas: Dining Room, Primary Bedroom, Bedroom 2, Bedroom 3, Kitchen, Family Room, Office
- Flooring: Hardwood, Carpet, Ceramic Tile
Rooms
Bathrooms
- Total Bathrooms: 3
- Full Bathrooms: 2
- Half Bathrooms: 1
- Upper 2 - Full Baths: 2
- Upper Floor Baths: 3
- Upper - Full Baths: 2
- Upper - 1/2 Baths: 1
Bedrooms
- Total Bedrooms: 3
- Bedrooms Upper: 3
- Bedrooms-Up2: 3
Parking
- Garage: Yes
- Garage Spaces: 2
- Total Spaces: 2
- Parking Features: Asphalt Driveway
- Parking Type: Attached Garage
- Garage Description: Garage - Rear Entry, Garage Door Opener
Location
- Area: Phoenixville Boro (10315)
- Municipality: PHOENIXVILLE BORO
- County: CHESTER
- Subdivision: FILLMORE VILLAGE
- Driving Directions: Please follow GPS
School Information
- School District: Phoenixville Area
Community
- Association: Yes
- Assoc. Fees Include: Common Area Maintenance, Lawn Maintenance, Ext Bldg Maint, Snow Removal, Trash
Heating & Cooling
- Central air: Yes
- Cooling Type: Central A/C
- Cooling Fuel: Electric
- Heating Type: Forced Air
- Heating Fuel: Natural Gas
- Water Heater: Natural Gas
Utilities
- Sewer: Public Sewer
- Water: Public
Structural Information
- Architectural Style: Traditional
- Structure Type: End of Row/Townhouse
- Model: Mozart
- Construction: Vinyl Siding
- Basement: Yes
- Basement Desc.: Full
- Foundation: Slab
- Roof: Architectural Shingle
- Stories Description: Main, Upper 1, Upper 2
- Square Feet: 1,740
- Sq. Ft. Source: Estimated
- Living Area: 1,740 Sq. Ft.
- Finished Above Grnd: 1,740 Sq. Ft.
- Year Built: 2015
- Year Built Source: Assessor
- Property Condition: Excellent
Lot Features
- Lot Size (Acres): 0.02
- Lot Size (Sq. Ft.): 1,034
- Lot Size Source: Assessor
- Zoning: RESIDENTIAL
Financial Considerations
- Price Per Sq. Ft.: $272.99
- Association Fee: $237
- Assoc Fee Freq.: Monthly
- Tax w/Assessment: $175,320
- Tax Amount: $8,575
- Tax Year: 2026
- Terms: Standard Sale
- Tax Total Finished Sq. Ft.: 1740
Disclosures and Reports
- Ownership: Fee Simple
- Lot Number: 10.87
Listed by Four Oaks Real Estate LLC, Andrea N Fonash
Sold by Class-Harlan Real Estate, LLC, John Joseph Zygmont Jr.

Get Pre-Approved Today
Schools
Schools serving 601 Waitkus Alley
School District:Phoenixville Area School District
| Name | Grades | Distance |
|---|---|---|
Phoenixville Early Learning Center 1 Phantom Way, Phoenixville, PA 19460 | K-1 | 1.6 mi |
Manavon Elementary School 2 Phantom Way, Phoenixville, PA 19460 | 2-5 | 1.6 mi |
Phoenixville Area Middle School 1000 Purple Pride Parkway, Phoenixville, PA 19460 | 6-8 | 1.4 mi |
Phoenixville Area High School 1200 Gay Street, Phoenixville, PA 19460 | 9-12 | 1.4 mi |
Disclaimer:
School attendance boundaries provided by ATTOM Data Solutions and are for reference only. Contact the school directly to verify enrollment eligibility.
Price & Sales History for 601 Waitkus Alley
Date
Details
Price
Change
Source
6/15/2026
Sold
$475,000
—
MLS
4/17/2026
Listed
$475,000
—
MLS
Disclaimer: Historical sales information is derived from public records provided by the county offices. Information is not guaranteed and should be independently verified.
601 Waitkus Alley, Phoenixville, PA 19460 (MLS# PACT2122672) is a Townhouse property that was sold at $475,000 on June 15, 2026. Want to learn more about 601 Waitkus Alley? Do you have questions about finding other Townhouse real estate for sale in Phoenixville? You can browse all Phoenixville real estate or contact a Coldwell Banker agent to request more information.