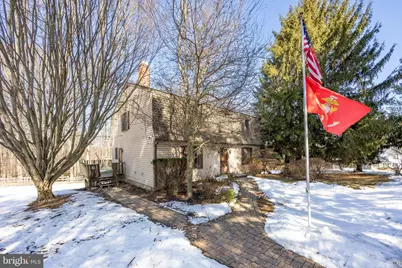
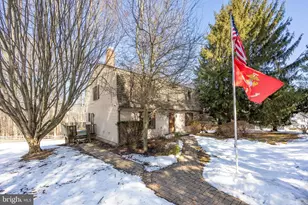
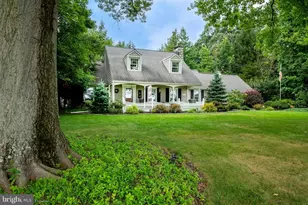
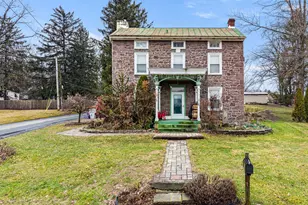
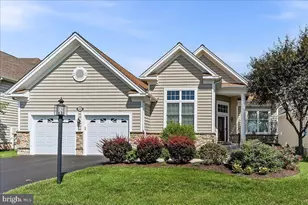
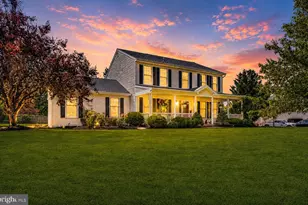
Full Property Details for 906 Heather Ln
General
- Sold For: $675,000
- Taxes: $7,339 (2025)
- Status: Closed
- Type: Single Family
- Source: BrightMLSPhilly
- MLS ID: PACT2119396
- Added to Site: 210 day(s) ago
Interior
- Number of Rooms: 11
- Rooms/Areas: Living Room, Dining Room, Bedroom 2, Bedroom 3, Bedroom 4, Kitchen, Family Room, Bedroom 1, Bathroom 1, Bathroom 2, Half Bath
- Interior Features: Attic, Bathroom - Stall Shower, Family Room Off Kitchen, Floor Plan - Traditional, Formal/Separate Dining Room, Kitchen - Country, Stove - Wood
- Fireplace: Yes
- Number of Fireplaces: 1
- Fireplace(s): Brick
- Appliances: Dishwasher, Dryer, Oven/Range - Electric, Range Hood, Washer, Washer/Dryer Stacked
Rooms
- Total Bathrooms: 3
- Full Bathrooms: 2
- Half Bathrooms: 1
- Upper Floor Baths: 3
- Upper - Full Baths: 2
- Upper - 1/2 Baths: 1
- Total Bedrooms: 4
- Bedrooms Upper: 4
Additional Information
- Security/Safety: Monitored
Exterior
- Exterior Features: Awning(s), Outbuilding(s)
Parking
- Garage: Yes
- Garage Spaces: 3
- Total Spaces: 3
- Parking Features: Asphalt Driveway
- Parking Type: Driveway, Detached Garage
- Garage Description: Garage - Front Entry
Location
- Area: Phoenixville Boro (10315)
- Municipality: PHOENIXVILLE BORO
- County: CHESTER
- Subdivision: KIMBERTON
- Cross Streets: 113
- Driving Directions: From Phoenixville take Route 113 Towards Chester Springs, make a Right onto Chester Springs Rd and then an immediate Right onto Heather Lane. Take Heather Lane straight up to the circle driveway will be on the left.
School Information
- School District: Phoenixville Area
- Elementary School: East Pikeland
- Middle School: Phoenixville
- High School: Phoenixville
Community
- Pets Allowed: Yes
- Pets: No Pet Restrictions
Heating & Cooling
- Central air: Yes
- Cooling Type: Central A/C
- Cooling Fuel: Electric
- Heating Type: Baseboard - Electric
- Heating Fuel: Oil, Electric
- Water Heater: Electric
Utilities
- Sewer: Private Sewer
- Water: Private
- Utility Description: Other
Structural Information
- Architectural Style: Dutch
- Structure Type: Detached
- Construction: Vinyl Siding
- Basement: Yes
- Basement Desc.: Combination
- Foundation: Block
- Roof: Asphalt
- Stories Description: Main, Upper 1
- Square Feet: 2,320
- Sq. Ft. Source: Estimated
- Living Area: 2,320 Sq. Ft.
- Finished Above Grnd: 2,320 Sq. Ft.
- Year Built: 1978
- Year Built Source: Estimated
Additional Structures
- Other Structures: Barn/Farm Building
Lot Features
- Lot Size (Acres): 2.6
- Lot Size (Sq. Ft.): 113,256
- Lot Size Source: Estimated
- Zoning: RESIDENTIAL
- Horse Property: Yes
- Horse Facility Desc.: Horses Allowed, Paddock, Stable(s)
Financial Considerations
- Price Per Sq. Ft.: $290.95
- Assessment Year: 2025
- City/TownTax: $189
- City/TownTax Freq: Annually
- Tax w/Assessment: $185,750
- Tax Amount: $7,339
- Tax Year: 2025
- Terms: Standard Sale
Disclosures and Reports
Listed by Long & Foster Real Estate, Inc., Michelle L Roberts-O'Donnell
Sold by KRG Residential, Alec Kearns