Full Property Details for 52 Mile Rd
General
- Sold For: $595,000
- Taxes: $5,027 (2025)
- Status: Closed
- Type: Single Family
- Source: BrightMLSPhilly
- MLS ID: PASK2026622
- Added to Site: 179 day(s) ago
Interior
- Appliances: Built-In Microwave, Dishwasher, Oven/Range - Electric, Refrigerator
Rooms
- Total Bathrooms: 3
- Full Bathrooms: 2
- Half Bathrooms: 1
- Main Floor Baths: 3
- Main - Full Baths: 2
- Main - 1/2 Baths: 1
- Total Bedrooms: 3
- Bedrooms Main & Up: 3
Additional Information
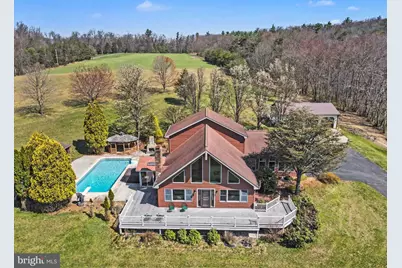
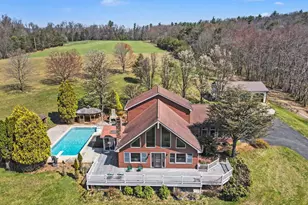
- Pool: Yes
- Private Pool: Yes
- Pool Description: In Ground
Parking
- Garage: Yes
- Garage Spaces: 3
- Total Spaces: 3
- Parking Type: Detached Garage, Driveway, Off Street
- Garage Description: Additional Storage Area, Garage - Side Entry, Garage - Front Entry, Oversized
Location
- Area: Pine Grove Twp (13321)
- Municipality: PINE GROVE TWP
- County: SCHUYLKILL
- Driving Directions: Suedberg Road , Right onto 2 1/2 Mile Lane , Right Into driveway , see sign. its the middle lane ...
School Information
- School District: Pine Grove Area
Heating & Cooling
- Central air: Yes
- Cooling Type: Central A/C
- Cooling Fuel: Electric
- Heating Type: Forced Air, Heat Pump(s)
- Heating Fuel: Electric
- Water Heater: Electric
Utilities
- Sewer: On Site Septic
- Water: Well
Structural Information
- Architectural Style: Contemporary
- Structure Type: Detached
- Construction: Vinyl Siding
- Basement: Yes
- Basement Entrance: Yes
- Basement Desc.: Fully Finished, Heated, Outside Entrance
- Foundation: Concrete Perimeter
- Roof: Architectural Shingle
- Walls/Ceilings: 2 Story Ceilings, 9'+ Ceilings, Beamed Ceilings, Cath
- Stories Description: Main
- Square Feet: 3,673
- Sq. Ft. Source: Estimated
- Living Area: 3,455 Sq. Ft.
- Finished Above Grnd: 2,560 Sq. Ft.
- Finished Below Grnd: 895 Sq. Ft.
- Year Built: 1995
- Year Built Source: Estimated
Additional Structures
- Other Structures: Gazebo, Pool Equipment Shed, Shed
Lot Features
- Property View: Mountain, Panoramic
- Lot Size (Acres): 3.84
- Lot Size (Sq. Ft.): 167,270
- Lot Size Source: Assessor
- Zoning: RESIDENTIAL
- Lot Description: Adjoins - Open Space, Front Yard, Poolside, Rear Yard, Rural, Secluded
Financial Considerations
- Price Per Sq. Ft.: $218.75
- Assessment Year: 2025
- School Tax: $3,397
- City/TownTax: $288
- City/TownTax Freq: Annually
- County Tax: $1,341
- County Tax Freq: Annually
- Tax w/Assessment: $72,025
- Tax Amount: $5,027
- Tax Year: 2025
- Terms: Standard Sale
Disclosures and Reports
- Ownership: Fee Simple
- Inclusions: Hot Tub
- Lot Number: 70
Listed by Iron Valley Real Estate Keystone, Bobbie Jo C Knight
Sold by Kingsway Realty - Ephrata, Keith Snyder