This is a carousel with tiles that activate property listing cards. Use the previous and next buttons to navigate.
1/1
$355,000
This is a carousel with tiles that activate property listing cards. Use the previous and next buttons to navigate.
1/1
Property Description
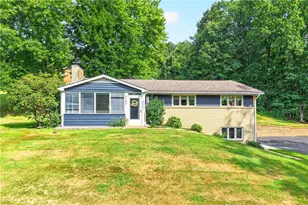
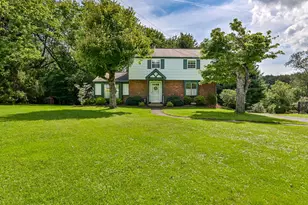
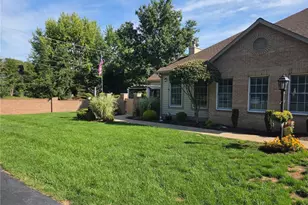
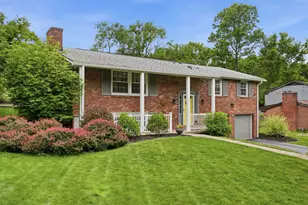
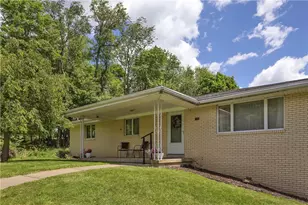
Welcome to this easy, one-level living in this lovingly maintained 3 bedroom 2 bath all brick ranch situated on a beautiful .6 acre lot with no thru traffic in the highly sought-after Pine-Richland School District. The spacious living room flows into the dining room, creating an inviting layout for gatherings with family and friends. The eat-in kitchen features a gas range, double-door refrigerator, and updated cabinetry. Beneath the carpeting are hardwood floors complimented by classic plaster walls adding character and quality. New roof and updated windows from original. The finished game room provides additional living space along with a bath room while the large laundry room with washer and dryer adds everyday convenience. Ideally located just minutes from Pine Community Park, The Village at Pine shopping center, major roadways, shopping, restaurants and the beauty of North Park. A solid, beautifully cared-for home on a generous lot in a prime location. Seller providing a Home Security of America Home Warranty with a 7-Star upgrade.
Full Property Details
Full Property Details for 105 Montgomery Dr
General
- Sold For: $355,000
- Taxes: $3,755
- Status: Closed
- Type: Single Family
- Source: West_Penn_MLS
- MLS ID: 1755294
- Added to Site: 93 day(s) ago
Interior
- Number of Rooms: 9
- Interior Features: Window Treatments
- Appliances: Some Gas Appliances, Dryer, Refrigerator, Stove, Washer
- Flooring: Hardwood, Other, Carpet
Rooms
Bathrooms
- Total Bathrooms: 2
- Full Bathrooms: 2
Bedrooms
- Total Bedrooms: 3
Parking
- Garage: Yes
- Attached garage: Yes
- Total Spaces: 1
- Parking Features: Built In, Garage Door Opener
Location
- County: Allegheny-North
- Driving Directions: Wallace Road to Twin Oaks to Montgomery
School Information
- Elem School District: Pine/Richland
- Midd School District: Pine/Richland
- High School District: Pine/Richland
Heating & Cooling
- Central air: Yes
- Air Conditioning: Yes
- Cooling Type: Central Air
- Heating Type: Forced Air, Gas
Utilities
- Sewer: Public Sewer
- Water: Well
- Well: Yes
Structural Information
- Architectural Style: Colonial, Ranch
- Construction: Brick
- Basement: Yes
- Basement Desc.: Full
- Roof: Asphalt
- Windows: Multi Pane, Window Treatments
- Stories/Levels: 1
- Year Built: 1956
- Property Condition: Resale
Lot Features
- Lot Size (Acres): 0.635
- Lot Dimensions: 125 x 224 x 217 x 125
Financial Considerations
- Assessment Amount: $139,000
- Tax Amount: $3,755
Listing courtesy of Re/Max Select Realty
Sold courtesy of Re/Max Select Realty

Get Pre-Approved Today
Schools
Schools serving 105 Montgomery Dr
School District:Pine-Richland School District
| Name | Grades | Distance |
|---|---|---|
Wexford El School 250 Brown Road, Wexford, PA 15090 | K-3 | 1.7 mi |
Eden Hall Upper El School 3900 Bakerstown Road, Gibsonia, PA 15044 | 4-6 | 4.8 mi |
Pine-Richland Middle School 100 Logan Road, Gibsonia, PA 15044 | 7-8 | 2 mi |
Pine-Richland High School 700 Warrendale Road, Gibsonia, PA 15044 | 9-12 | 2 mi |
Disclaimer:
School attendance boundaries provided by ATTOM Data Solutions and are for reference only. Contact the school directly to verify enrollment eligibility.
Price & Sales History for 105 Montgomery Dr
Date
Details
Price
Change
Source
7/30/2026
Sold
$355,000
-2.74%
MLS
5/26/2026
Listed
$365,000
—
MLS
Disclaimer: Historical sales information is derived from public records provided by the county offices. Information is not guaranteed and should be independently verified.
Home Warranty : Included
105 Montgomery Drive, Pine Township, PA 15090 (MLS# 1755294) is a Single Family property that was sold at $355,000 on July 30, 2026. Want to learn more about 105 Montgomery Drive? Do you have questions about finding other Single Family real estate for sale in Pine Township? You can browse all Pine Township real estate or contact a Coldwell Banker agent to request more information.