This is a carousel with tiles that activate property listing cards. Use the previous and next buttons to navigate.
1/1
$635,000
This is a carousel with tiles that activate property listing cards. Use the previous and next buttons to navigate.
1/1
Property Description
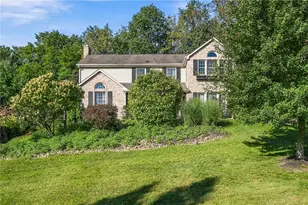
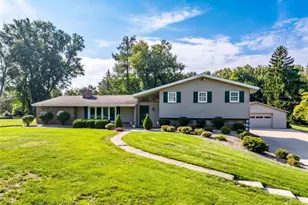
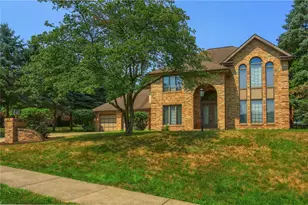
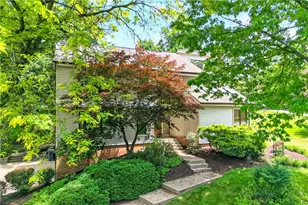
Open House is cancelled ~ Sellers have accepted an offer. Stunning curb appeal abounds in a timeless, midcentury modern, contemporary home with stone front accent. With 4 Bedrooms and 3 Full Baths, this outstanding home sits on 1.9 acres in Pine Richland School District ~ a serene sense of seclusion that is found in a resplendent retreat, yet close to shopping, highways, schools, and North Park. All level entries and an attached 2 car garage add to its appeal. Amazing professionally designed water fall and fish pond feature will be a favorite place to unwind, entertain, and enjoy. Kitchen w/vaulted ceiling has been completely redesigned! Outfitted with stainless appliances, lighted backsplash, quartz counters, extended island with sink & decorative pendant lights, it has been thoughtfully opened up for optimum placement of cabinets & counters plus space for dining & entertaining ~ with easy access to patio & pond through the slider door plus access to the attached garage. Flexible lifestyle options are afforded by 2 bedrooms on the main floor. Expansive, completely remodeled spa-bath on main level features soaking tub, free standing sauna, glass surround shower. Family Room has beamed and vaulted ceiling, lovely large windows overlooking the front of the property, and is anchored by a gas stone fireplace with heatilator. There's also access to the outdoor area from a convenient door. Stairs from the kitchen lead to a unique seating area outside the primary bedroom. Reimagined into a contemporary retreat, the second floor primary suite has en suite bath and wall mounted fireplace. Fabulously remodeled lower level features expansive Game Room ~ details to note: luxury plank flooring flows seamlessly throughout; built in bar & wine refrigerator; storage room convenient to bar; 4th bedroom is adjacent to a full bath w/walk in shower; expansive laundry room with more storage. Other important upgrades to note: windows were replaced with double paned Anderson windows & all interior doors were replaced. There is public water at the property with convenient well water available for outdoor watering. Fenced in back yard is equipped with a large shed ~ room for a riding mower and all tools.
Full Property Details
Full Property Details for 1525 Old State Rd
General
- Sold For: $635,000
- Taxes: $5,846
- Status: Closed
- Type: Single Family
- Source: West_Penn_MLS
- MLS ID: 1755474
- Added to Site: 47 day(s) ago
Interior
- Number of Rooms: 9
- Interior Features: Wet Bar, Kitchen Island
- Fireplace: Yes
- Number of Fireplaces: 1
- Fireplace(s): Gas
- Appliances: Some Gas Appliances, Dryer, Dishwasher, Microwave, Refrigerator, Stove, Washer
- Flooring: Ceramic Tile, Hardwood, Tile
Rooms
Bathrooms
- Total Bathrooms: 3
- Full Bathrooms: 3
Bedrooms
- Total Bedrooms: 4
Parking
- Garage: Yes
- Attached garage: Yes
- Total Spaces: 2
- Parking Features: Attached, Garage, Garage Door Opener
Location
- County: Allegheny-North
- Driving Directions: Route 910 to Old State Road. House on right.
School Information
- Elem School District: Pine/Richland
- Midd School District: Pine/Richland
- High School District: Pine/Richland
Heating & Cooling
- Central air: Yes
- Air Conditioning: Yes
- Cooling Type: Central Air
- Heating Type: Forced Air, Gas
Utilities
- Sewer: Septic Tank
- Water: Public
Structural Information
- Architectural Style: Contemporary, Two Story
- Construction: Cedar, Stone
- Basement: Yes
- Basement Desc.: Finished, Walk-Out Access
- Roof: Asphalt
- Stories/Levels: 2
- Building Size: 2220
- Year Built: 1957
- Property Condition: Resale
Lot Features
- Lot Size (Acres): 1.951
- Lot Dimensions: 1.951
Financial Considerations
- Assessment Amount: $234,400
- Tax Amount: $5,846
Listing courtesy of Re/Max Select Realty
Sold courtesy of Piatt Sotheby's International Realty

Get Pre-Approved Today
Schools
Schools serving 1525 Old State Rd
School District:Pine-Richland School District
| Name | Grades | Distance |
|---|---|---|
Richland El School 3811 Bakerstown Road, Gibsonia, PA 15044 | K-3 | 2.7 mi |
Eden Hall Upper El School 3900 Bakerstown Road, Gibsonia, PA 15044 | 4-6 | 2.8 mi |
Pine-Richland Middle School 100 Logan Road, Gibsonia, PA 15044 | 7-8 | 1.7 mi |
Pine-Richland High School 700 Warrendale Road, Gibsonia, PA 15044 | 9-12 | 1.8 mi |
Disclaimer:
School attendance boundaries provided by ATTOM Data Solutions and are for reference only. Contact the school directly to verify enrollment eligibility.
Price & Sales History for 1525 Old State Rd
Date
Details
Price
Change
Source
6/26/2026
Sold
$635,000
1.03%
MLS
5/27/2026
Listed
$628,500
—
MLS
Disclaimer: Historical sales information is derived from public records provided by the county offices. Information is not guaranteed and should be independently verified.
1525 Old State Rd, Pine Township, PA 15044 (MLS# 1755474) is a Single Family property that was sold at $635,000 on June 26, 2026. Want to learn more about 1525 Old State Rd? Do you have questions about finding other Single Family real estate for sale in Pine Township? You can browse all Pine Township real estate or contact a Coldwell Banker agent to request more information.