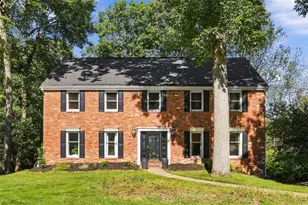
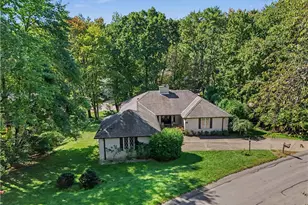
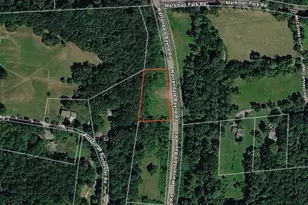
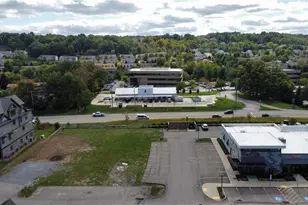
This is a carousel with tiles that activate property listing cards. Use the previous and next buttons to navigate.
1/1
$740,000
This is a carousel with tiles that activate property listing cards. Use the previous and next buttons to navigate.
1/1
Property Description
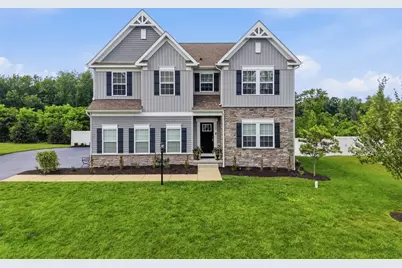
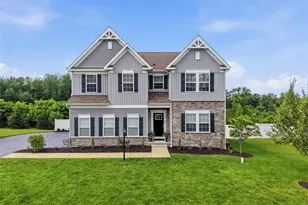
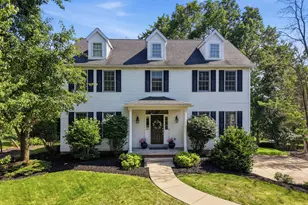
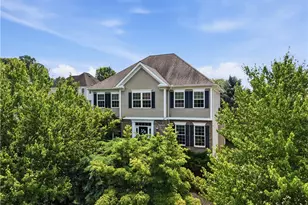
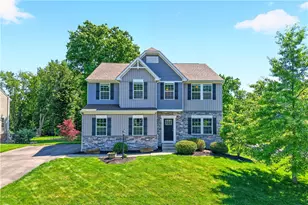
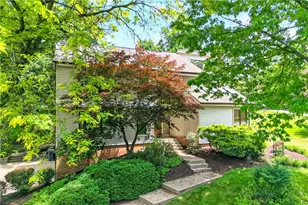
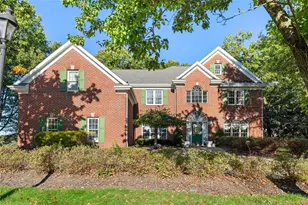
Welcome to this stunning, like-new home in the highly sought-after Alderwood community, located within the Pine-Richland School District. From the moment you enter, you'll appreciate the spacious foyer and thoughtfully designed open-concept floor plan, ideal for both everyday living and entertaining. A dedicated home office with glass French doors and custom built-ins provides the perfect work-from-home space before leading into the heart of the home. The expansive great room seamlessly connects the living room, kitchen, and dining area, creating an inviting atmosphere filled with natural light. The living room features a cozy fireplace, while the chef's kitchen boasts a massive center island with seating, abundant cabinetry, and a tucked-away beverage bar complete with a wine refrigerator. The dining area is surrounded by walls of windows and sliding glass doors that open to the second-story deck, offering the perfect setting for indoor-outdoor entertaining. Just off the living room, a versatile family room provides endless possibilities as a playroom, second home office, media room, or flex space to suit your lifestyle. A convenient powder room and access to the attached two-car garage complete the main level. Upstairs, you'll find four generously sized bedrooms, including a luxurious primary suite designed as a private retreat. The spa-inspired ensuite features separate vanities, a walk-in shower, soaking tub, private water closet, and direct access to an enormous walk-in closet. Three additional oversized bedrooms share a spacious full hall bath, while a large laundry room adds convenience to the upper level. The fully finished walkout lower level offers approx. 1,000 sq ft of exceptional additional living space, highlighted by a second fireplace, a stylish bar with sink and seating, and a full bathroom. Sliding doors lead to a covered patio and fully fenced backyard, perfect for relaxing, entertaining, or play. The outdoor space provides access to a newly resealed driveway. Ideally located just minutes from North Park, grocery stores, restaurants, and the shopping and dining destinations of Wexford, this exceptional home combines luxury, functionality, and an unbeatable location.
Full Property Details
Full Property Details for 179 Alder Dr
General
- Sold For: $740,000
- HOA FEE: $72/month
- Taxes: $11,381
- Status: Closed
- Type: Single Family
- Source: West_Penn_MLS
- MLS ID: 1760196
- Added to Site: 64 day(s) ago
Interior
- Number of Rooms: 12
- Interior Features: Wet Bar, Jetted Tub, Kitchen Island
- Fireplace: Yes
- Number of Fireplaces: 2
- Appliances: Some Electric Appliances, Dryer, Dishwasher, Disposal, Microwave, Refrigerator, Stove, Washer
- Flooring: Tile, Vinyl, Carpet
Rooms
Bathrooms
- Total Bathrooms: 4
- Full Bathrooms: 3
- Half Bathrooms: 1
Bedrooms
- Total Bedrooms: 4
Parking
- Garage: Yes
- Attached garage: Yes
- Total Spaces: 2
- Parking Features: Attached, Garage, Off Street, Garage Door Opener
Location
- County: Allegheny-North
School Information
- Elem School District: Pine/Richland
- Midd School District: Pine/Richland
- High School District: Pine/Richland
Heating & Cooling
- Central air: Yes
- Air Conditioning: Yes
- Cooling Type: Central Air, Electric
- Heating Type: Forced Air, Gas
Utilities
- Sewer: Public Sewer
- Water: Public
Structural Information
- Architectural Style: Other, Two Story
- Construction: Stone, Vinyl Siding
- Basement: Yes
- Basement Desc.: Finished, Walk-Out Access
- Roof: Asphalt
- Windows: Multi Pane, Screens
- Stories/Levels: 2
- Building Size: 3668
- Year Built: 2019
- Property Condition: Resale
Lot Features
- Lot Size (Acres): 0.5547
- Lot Dimensions: .5547
Financial Considerations
- Association Fee: $72
- Assoc Fee Freq.: Monthly
- Assessment Amount: $421,300
- Tax Amount: $11,381
Listing courtesy of Redfin Corporation
Sold courtesy of Howard Hanna Real Estate Services

Get Pre-Approved Today
Schools
Schools serving 179 Alder Dr
School District:Pine-Richland School District
| Name | Grades | Distance |
|---|---|---|
Richland El School 3811 Bakerstown Road, Gibsonia, PA 15044 | K-3 | 3.5 mi |
Eden Hall Upper El School 3900 Bakerstown Road, Gibsonia, PA 15044 | 4-6 | 3.5 mi |
Pine-Richland Middle School 100 Logan Road, Gibsonia, PA 15044 | 7-8 | 1.1 mi |
Pine-Richland High School 700 Warrendale Road, Gibsonia, PA 15044 | 9-12 | 1.1 mi |
Disclaimer:
School attendance boundaries provided by ATTOM Data Solutions and are for reference only. Contact the school directly to verify enrollment eligibility.
Price & Sales History for 179 Alder Dr
Date
Details
Price
Change
Source
8/10/2026
Sold
$740,000
-1.32%
MLS
7/07/2026
Price Reduced
$749,900
-1.97%
MLS
6/25/2026
Price Reduced
$765,000
-1.8%
MLS
6/17/2026
Listed
$779,000
—
MLS
Disclaimer: Historical sales information is derived from public records provided by the county offices. Information is not guaranteed and should be independently verified.
179 Alder Dr, Pine Township, PA 15090 (MLS# 1760196) is a Single Family property that was sold at $740,000 on August 10, 2026. Want to learn more about 179 Alder Dr? Do you have questions about finding other Single Family real estate for sale in Pine Township? You can browse all Pine Township real estate or contact a Coldwell Banker agent to request more information.