
This is a carousel with tiles that activate property listing cards. Use the previous and next buttons to navigate.
1/1
$760,000
This is a carousel with tiles that activate property listing cards. Use the previous and next buttons to navigate.
1/1
Property Description
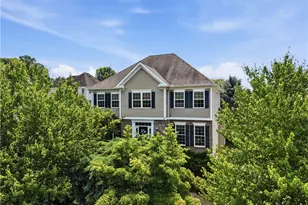

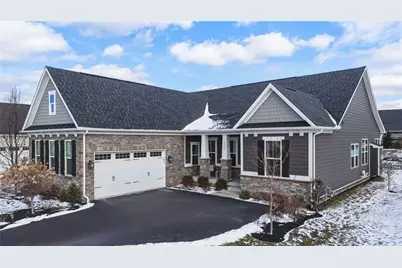
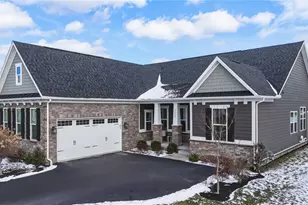
Welcome to Laurel Grove - where comfort, style, and low-maintenance living come together beautifully. If you've been looking for a home that offers main-level living without sacrificing space, this 4-bedroom, 3-full-bath 1.5-story home delivers in every way. From the moment you arrive, the stone and Hardie plank exterior and covered front porch create a warm first impression. Step inside and you're greeted by gorgeous 3/4" hardwood floors and an open, light-filled layout designed for easy living and entertaining. The great room features a stunning gas fireplace and flows seamlessly into the eat-in kitchen, creating the perfect gathering space. Large windows bring in natural light and views of the neighborhood. The kitchen is both beautiful and functional with stainless steel appliances, generous cabinetry, expansive counter space, and a large island that invites conversation. Whether hosting friends or enjoying a quiet evening at home, this open concept design makes everyday living effortless. The main level offers exceptional convenience with a spacious primary suite, complete with a private bath, along with two additional bedrooms and another full bath. A first-floor laundry room adds to the ease of daily life. Upstairs, a flexible loft space provides the perfect area for a home office, reading nook, or hobby space. An additional bedroom and full bath create a private retreat for guests. The finished lower-level game room is a total of 1161SF and offers even more room to relax, watch movies, or entertain. Plus, there is extensive unfinished storage space and plumbing already in place for a future bathroom - giving you the opportunity to expand even further. Outside, enjoy the benefits of the HOA, which includes grass cutting, annual landscaping cleanup and mulching, snow removal on sidewalks, and access to the community center with pool and fitness center. This means more time enjoying your home - and less time maintaining it. Conveniently located across from Pine-Richland High School and close to major roadways, shopping, and dining, this home combines thoughtful design with everyday practicality. If you've been searching for flexible space, main-level living, and a move-in ready home in Laurel Grove, this is your opportunity. Schedule your private showing today and experience how easily this home fits the way you want to live.
Full Property Details
Full Property Details for 2003 Cherry Rd
General
- Sold For: $760,000
- HOA FEE: $175/month
- Taxes: $16,233
- Status: Closed
- Type: Single Family
- Source: West_Penn_MLS
- MLS ID: 1741203
- Added to Site: 92 day(s) ago
Interior
- Number of Rooms: 14
- Interior Features: Window Treatments
- Fireplace: Yes
- Number of Fireplaces: 1
- Fireplace(s): Gas, Family/Living/Great Room
- Appliances: Some Gas Appliances, Dryer, Dishwasher, Disposal, Microwave, Refrigerator, Stove, Washer
- Flooring: Ceramic Tile, Hardwood, Carpet
Rooms
Bathrooms
- Total Bathrooms: 3
- Full Bathrooms: 3
Bedrooms
- Total Bedrooms: 4
Additional Information
- Pool: Yes
- Pool Description: Pool
Parking
- Garage: Yes
- Attached garage: Yes
- Total Spaces: 2
- Parking Features: Attached, Garage, Garage Door Opener
Location
- County: Allegheny-North
- Subdivision: Laurel Grove
School Information
- Elem School District: Pine/Richland
- Midd School District: Pine/Richland
- High School District: Pine/Richland
Heating & Cooling
- Central air: Yes
- Air Conditioning: Yes
- Cooling Type: Central Air
- Heating Type: Forced Air, Gas
Utilities
- Sewer: Public Sewer
- Water: Public
Structural Information
- Architectural Style: Other
- Construction: HardiPlank Type, Stone
- Basement: Yes
- Basement Desc.: Partially Finished, Walk-Up Access
- Roof: Asphalt
- Windows: Screens, Window Treatments
- Year Built: 2020
- Property Condition: Resale
Lot Features
- Lot Size (Acres): 0.23
- Lot Dimensions: 151 x 66 x 151 x 66
Financial Considerations
- Association Fee: $175
- Assoc Fee Freq.: Monthly
- Assessment Amount: $600,900
- Tax Amount: $16,233
Get Pre-Approved Today
Schools
Schools serving 2003 Cherry Rd
School District:Pine-Richland School District
| Name | Grades | Distance |
|---|---|---|
Richland El School 3811 Bakerstown Road, Gibsonia, PA 15044 | K-3 | 2.8 mi |
Eden Hall Upper El School 3900 Bakerstown Road, Gibsonia, PA 15044 | 4-6 | 2.8 mi |
Pine-Richland Middle School 100 Logan Road, Gibsonia, PA 15044 | 7-8 | 0.3 mi |
Pine-Richland High School 700 Warrendale Road, Gibsonia, PA 15044 | 9-12 | 0.2 mi |
Disclaimer:
School attendance boundaries provided by ATTOM Data Solutions and are for reference only. Contact the school directly to verify enrollment eligibility.
Price & Sales History for 2003 Cherry Rd
Date
Details
Price
Change
Source
4/22/2026
Sold
$760,000
0.66%
MLS
2/26/2026
Listed
$755,000
—
MLS
Disclaimer: Historical sales information is derived from public records provided by the county offices. Information is not guaranteed and should be independently verified.
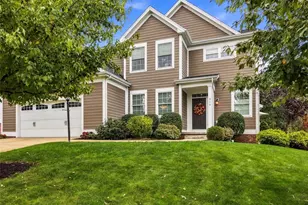
2003 Cherry Road, Pine Township, PA 15044 (MLS# 1741203) is a Single Family property that was sold at $760,000 on April 22, 2026. This property was listed by Jen Mance from our North Hills Office.Want to learn more about 2003 Cherry Road? Do you have questions about finding other Single Family real estate for sale in Pine Township? You can browse all Pine Township real estate or contact a Coldwell Banker agent to request more information.