
This is a carousel with tiles that activate property listing cards. Use the previous and next buttons to navigate.
1/1
$1,895,000
This is a carousel with tiles that activate property listing cards. Use the previous and next buttons to navigate.
1/1
Property Description
Smart Home
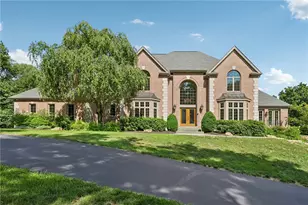
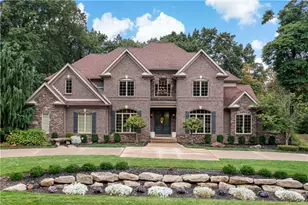
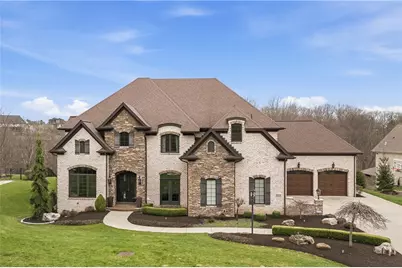
Once you see this home - nothing else will compare! Located on a quiet cul-de-sac in sought-after Langdon Farms of Pine Twp, this custom Barrington-built masterpiece will take your breath away! From its timeless brick and stone exterior accented with bold architectural details to an amazing 1.2 acre homesite offering an incredible yard with a private wooded backdrop and space for a future pool - it is not one to pass up. Step inside and experience a home like no other - the kind you've been waiting for all along! It's an entertainer's dream - featuring a bright open layout with 10 ft ceilings, massive Pella windows, exquisite millwork, and beautiful stone accents throughout. Attention to detail is truly out of this world with a stunning one-of-a-kind wine room and private study! At the heart is a chef's kitchen fit for royalty, one of two in this home, showcasing gorgeous custom glazed cabinetry with striking granite countertops, large hidden walk-in pantry with a 2nd refrigerator, elegant lighting, and sleek Thermador appliances! Fall in love with the vaulted breakfast area offering scenic views of the back yard and direct access out to one of two custom stamped concrete patios with a built-in Coyote gas grill and firepit for outdoor entertaining! With five private bedroom en-suites, there's plenty of room for your entire family & friends from out-of-town. The luxurious master retreat boasts one of three beautiful stone fireplaces in the home along with expansive his & her custom walk-in closets, and a magazine-worthy full bath with separate vanities, free-standing soaking tub, and a beautiful custom tiled shower with multiple fixtures! A large finished walk-out basement with 9 ft ceilings provides additional versatile living / entertaining space featuring an open game room, gorgeous fully-equipped 2nd kitchen, fitness room, 2nd laundry room, and 5th bedroom with a full bath - would make a great in-law suite! You'll have plenty of parking space with an oversized 4-car attached garage and expanded driveway. Integrated Control-4 smart home automation system for built-in sound throughout the home with additional capabilities to control thermostats, lighting, and garage vehicle doors. Built-in lawn sprinkler system, central-vacuum, dual-zone HVAC, security system, and much more... Close proximity to Pine / Richland middle & high school campus!
Full Property Details
Full Property Details for 511 Langdon Dr
General
- Sold For: $1,895,000
- HOA FEE: $29/month
- HOA FEE FREQ.: Annually
- Taxes: $21,350
- Status: Closed
- Type: Single Family
- Source: West_Penn_MLS
- MLS ID: 1747133
- Added to Site: 97 day(s) ago
Interior
- Number of Rooms: 14
- Interior Features: Wet Bar, Central Vacuum, Kitchen Island, Pantry
- Fireplace: Yes
- Number of Fireplaces: 3
- Fireplace(s): Gas
- Appliances: Some Gas Appliances, Convection Oven, Dryer, Dishwasher, Disposal, Microwave, Refrigerator, Stove, Washer
- Flooring: Carpet, Ceramic Tile, Hardwood
Rooms
Bathrooms
- Total Bathrooms: 6
- Full Bathrooms: 5
- Half Bathrooms: 1
Bedrooms
- Total Bedrooms: 5
Additional Information
- Security/Safety: Security System
Parking
- Garage: Yes
- Attached garage: Yes
- Total Spaces: 4
- Parking Features: Attached, Garage, Garage Door Opener
Location
- County: Allegheny-North
- Subdivision: Langdon Farms
- Driving Directions: Per GPS
School Information
- Elem School District: Pine/Richland
- Midd School District: Pine/Richland
- High School District: Pine/Richland
Heating & Cooling
- Central air: Yes
- Air Conditioning: Yes
- Cooling Type: Central Air, Electric
- Heating Type: Forced Air, Gas
Utilities
- Sewer: Public Sewer
- Water: Public
Structural Information
- Architectural Style: French Provincial, Two Story
- Construction: Brick, Stone
- Basement: Yes
- Basement Desc.: Finished, Walk-Out Access
- Roof: Asphalt
- Windows: Multi Pane, Screens
- Stories/Levels: 2
- Building Size: 5025
- Year Built: 2017
- Property Condition: Resale
Lot Features
- Lot Size (Acres): 1.296
- Lot Dimensions: 365 x 170 x 407 x 49 x 74
Financial Considerations
- Association Fee: $350
- Assoc Fee Freq.: Annually
- Assessment Amount: $808,300
- Tax Amount: $21,350
Get Pre-Approved Today
Schools
Schools serving 511 Langdon Dr
School District:Pine-Richland School District
| Name | Grades | Distance |
|---|---|---|
Richland El School 3811 Bakerstown Road, Gibsonia, PA 15044 | K-3 | 3.1 mi |
Eden Hall Upper El School 3900 Bakerstown Road, Gibsonia, PA 15044 | 4-6 | 3.1 mi |
Pine-Richland Middle School 100 Logan Road, Gibsonia, PA 15044 | 7-8 | 0.7 mi |
Pine-Richland High School 700 Warrendale Road, Gibsonia, PA 15044 | 9-12 | 0.8 mi |
Disclaimer:
School attendance boundaries provided by ATTOM Data Solutions and are for reference only. Contact the school directly to verify enrollment eligibility.
Price & Sales History for 511 Langdon Dr
Date
Details
Price
Change
Source
6/30/2026
Sold
$1,895,000
—
MLS
4/07/2026
Listed
$1,895,000
—
MLS
Disclaimer: Historical sales information is derived from public records provided by the county offices. Information is not guaranteed and should be independently verified.
Home Warranty : Included
511 Langdon Drive, Pine Township, PA 15044 (MLS# 1747133) is a Single Family property that was sold at $1,895,000 on June 30, 2026. This property was sold by Kim Marie Angiulli from our North Hills Office.Want to learn more about 511 Langdon Drive? Do you have questions about finding other Single Family real estate for sale in Pine Township? You can browse all Pine Township real estate or contact a Coldwell Banker agent to request more information.