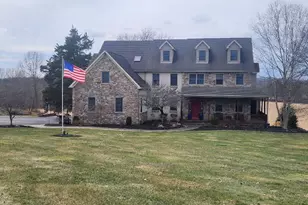
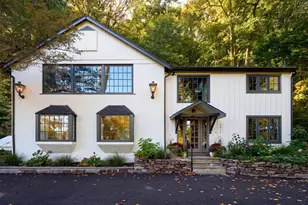
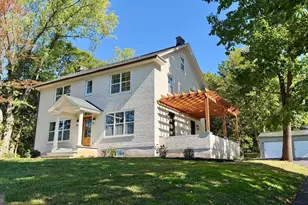
This is a carousel with tiles that activate property listing cards. Use the previous and next buttons to navigate.
1/1
$1,850,000
This is a carousel with tiles that activate property listing cards. Use the previous and next buttons to navigate.
1/1
Property Description
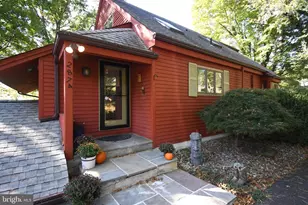
Bucks County estate on over 18 scenic acres, this custom-built Colonial farmhouse-style home offers a thoughtfully designed floor plan, expansive views , and a peaceful setting surrounded by 13 acres of open pastures and 5 wooded acres. The stone and stucco exterior is complemented by newer custom decks on both the first and second levels, providing wonderful spaces to enjoy the panoramic landscape. The main level welcomes guests with a dramatic two-story foyer that opens to the living room and formal dining room. A two-story family room with a stone fireplace and a wall of windows brings in abundant natural light and overlooks the backyard. A spacious office offers a bright and comfortable work-from-home environment. The kitchen features stainless steel appliances, granite countertops, gas cooking, and generous workspace. A powder room and an expansive laundry room complete the main level. Upstairs, the main bedroom suite includes two walk-in closets, a sitting room with fireplace, a large primary bath, a bonus room, and a staircase leading to an additional unfinished attic area offering potential for future use. Additional bedrooms and full baths provide comfortable accommodations for family and guests. Additionally features a back staircase with access to kitchen. The fully finished walk-out basement features durable luxury vinyl plank flooring and includes a full bathroom, creating flexible space for recreation, hobbies, or extended living. Additional features include an attached three-car heated garage, whole-house generator, and a custom in-ground heated salt water pool with spa. A standout feature is the impressive approximately 2,400 square foot barn with an additional 720 square foot overhang, offering radiant propane-heated floors, insulated walls, 12-foot ceilings, three 10x10 insulated garage doors, steel siding and roofing, stone front exterior, full electric service, and an unfinished second floor with electric-ideal for storage, workshop space, or a variety of permitted uses. Conveniently located near the shops, dining, and cultural attractions of both Doylestown and New Hope, with access to major commuter routes.
Full Property Details
Full Property Details for 23 Red Hill Rd
General
- Sold For: $1,850,000
- Taxes: $11,382 (2025)
- Status: Closed
- Type: Single Family
- Source: BrightMLSPhilly
- MLS ID: PABU2115900
- Added to Site: 111 day(s) ago
Interior
- Rooms/Areas: Living Room, Dining Room, Primary Bedroom, Sitting Room, Bedroom 2, Bedroom 3, Bedroom 4, Kitchen, Family Room, Breakfast Room, Laundry, Office, Recreation Room, Bathroom 2, Bathroom 3, Primary Bathroom
- Fireplace: Yes
- Number of Fireplaces: 2
Rooms
Bathrooms
- Total Bathrooms: 5
- Full Bathrooms: 4
- Half Bathrooms: 1
- Upper Floor Baths: 3
- Upper - Full Baths: 3
- Main Floor Baths: 1
- Main - 1/2 Baths: 1
- Lower Floor Baths: 1
- Lower - Full Baths: 1
Bedrooms
- Total Bedrooms: 4
- Bedrooms Upper: 4
Additional Information
- Pool: Yes
- Private Pool: Yes
Parking
- Garage: Yes
- Garage Spaces: 13
- Total Spaces: 13
- Parking Type: Attached Garage, Detached Garage, Driveway
- Garage Description: Garage - Side Entry
Location
- Area: Tinicum Twp (10144)
- Municipality: TINICUM TWP
- County: BUCKS
- Driving Directions: 413. Left on Old Easton Rd. Continue on Dark Hallow Rd to Rt on Dark Hallow Rd to Left on Red Hill Rd.
School Information
- School District: Palisades
Heating & Cooling
- Central air: Yes
- Cooling Type: Central A/C
- Cooling Fuel: Electric
- Heating Type: Hot Water
- Heating Fuel: Oil
- Water Heater: Electric
Utilities
- Sewer: On Site Septic
- Water: Private
Structural Information
- Architectural Style: Colonial
- Structure Type: Detached
- Construction: Frame
- Basement: Yes
- Basement Desc.: Daylight, Full, Fully Finished
- Foundation: Concrete Perimeter
- Stories Description: Lower 1, Main, Upper 1
- Square Feet: 5,079
- Sq. Ft. Source: Assessor
- Living Area: 5,079 Sq. Ft.
- Finished Above Grnd: 5,079 Sq. Ft.
- Year Built: 2003
- Year Built Source: Assessor
Unit Information
Unit 1
- Bathrooms-Lower: 1
Lot Features
- Lot Size (Acres): 18.46
- Lot Size (Sq. Ft.): 803,961
- Lot Size Source: Assessor
- Zoning: RA
Financial Considerations
- Price Per Sq. Ft.: $468.6
- Assessment Year: 2025
- School Tax: $8,745
- City/TownTax: $623
- City/TownTax Freq: Annually
- County Tax: $2,013
- County Tax Freq: Annually
- Tax w/Assessment: $73,360
- Tax Amount: $11,382
- Tax Year: 2025
- Terms: Standard Sale
- Tax Total Finished Sq. Ft.: 5079
Disclosures and Reports
- Ownership: Fee Simple
- Lot Number: 081-001
Listed by BHHS Fox & Roach -Yardley/Newtown, Marianne D. Lang
Sold by Keller Williams Real Estate - Newtown, Rebecca M Reilly

Get Pre-Approved Today
Schools
Schools serving 23 Red Hill Rd
School District:Palisades School District
| Name | Grades | Distance |
|---|---|---|
Tinicum El School 162 E Dark Hollow Rd, Pipersville, PA 18947 | K-5 | 2 mi |
Palisades Middle School 4710 Durham Road, Kintnersville, PA 18930 | 6-8 | 6.8 mi |
Palisades High School 35 Church Hill Road, Kintnersville, PA 18930 | 9-12 | 6.5 mi |
Disclaimer:
School attendance boundaries provided by ATTOM Data Solutions and are for reference only. Contact the school directly to verify enrollment eligibility.
Price & Sales History for 23 Red Hill Rd
Date
Details
Price
Change
Source
7/21/2026
Sold
$1,850,000
-22.27%
MLS
5/09/2026
Listed
$2,380,000
—
MLS
Disclaimer: Historical sales information is derived from public records provided by the county offices. Information is not guaranteed and should be independently verified.
23 Red Hill Road, Pipersville, PA 18947 (MLS# PABU2115900) is a Single Family property that was sold at $1,850,000 on July 21, 2026. Want to learn more about 23 Red Hill Road? Do you have questions about finding other Single Family real estate for sale in Pipersville? You can browse all Pipersville real estate or contact a Coldwell Banker agent to request more information.