Full Property Details for 4802 Rush Dr
General
- Sold For: $650,000
- Taxes: $7,495 (2025)
- Status: Closed
- Type: Single Family
- Source: BrightMLSPhilly
- MLS ID: PABU2124148
- Added to Site: 118 day(s) ago
Interior
- Number of Rooms: 8
- Rooms/Areas: Bathroom 1, Bathroom 2, Additional Bedroom
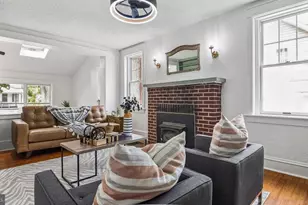
- Interior Features: Bathroom - Walk-In Shower, Bathroom - Tub Shower, Bathroom - Soaking Tub, Breakfast Area, Carpet, Ceiling Fan(s), Dining Area, Entry Level Bedroom, Floor Plan - Open, Formal/Separate Dining Room, Kitchen - Eat-In, Kitchen - Gourmet, Pantry, Primary Bath(s), Recessed Lighting, Skylight(s), Walk-in Closet(s), Upgraded Countertops
- Appliances: Built-In Microwave, Built-In Range, Cooktop, Dishwasher, Disposal, Dryer, Exhaust Fan, ENERGY STAR Dishwasher, Icemaker, Microwave, Oven - Self Cleaning, Range Hood, Stainless Steel Appliances, Washer
- Flooring: Solid Hardwood, Heated, Ceramic Tile, Carpet
Rooms
- Total Bathrooms: 2
- Full Bathrooms: 2
- Main Floor Baths: 2
- Main - Full Baths: 2
- Total Bedrooms: 3
- Bedrooms Main & Up: 3
Additional Information
Exterior
- Exterior Features: Extensive Hardscape, Exterior Lighting, Awning(s), Gutter System, Water Falls, Outbuilding(s)
- Porch/Patio/Deck: Patio(s)
Parking
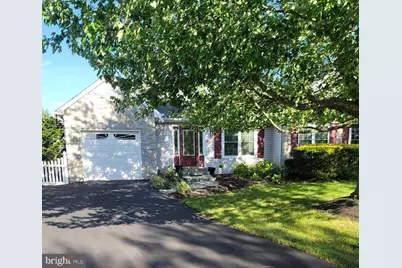
- Garage: Yes
- Garage Spaces: 1
- Total Spaces: 3
- Parking Features: Asphalt Driveway
- Parking Type: Driveway, Attached Garage
- Garage Description: Garage Door Opener, Inside Access
Location
- Area: Plumstead Twp (10134)
- Municipality: PLUMSTEAD TWP
- County: BUCKS
- Subdivision: CABIN RUN ESTS
- Cross Streets: Split Log Road
- Driving Directions: From Stump road turn left on Cabin Run, Turn right on Heritage, Turn left on Split Log, Turn right on Rush drive. 4802 Rush drive is on the corner.
School Information
- School District: Central Bucks
- Elementary School: Groveland
- Middle School: Tohickon
- High School: Central Bucks High School West
Community
- Pets Allowed: Yes
- Pets: Dogs OK, Cats OK
Heating & Cooling
- Central air: Yes
- Cooling Type: Central A/C
- Cooling Fuel: Natural Gas
- Heating Type: Heat Pump(s)
- Heating Fuel: Natural Gas
- Water Heater: Natural Gas
Utilities
- Sewer: Public Sewer
- Water: Public
- Utility Description: Natural Gas Available, Electric Available, Cable TV Available
Structural Information
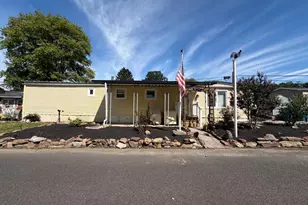
- Architectural Style: Ranch/Rambler
- Structure Type: Detached
- Construction: Frame
- Basement: Yes
- Basement Desc.: Fully Finished, Heated
- Foundation: Concrete Perimeter
- Roof: Architectural Shingle
- Walls/Ceilings: Cathedral Ceilings, Dry Wall
- Windows: Skylights, Energy Efficient, Double Hung
- Doors: French, Storm, Insulated
- Stories Description: Main
- Square Feet: 3,140
- Sq. Ft. Source: Estimated
- Living Area: 3,004 Sq. Ft.
- Finished Above Grnd: 1,780 Sq. Ft.
- Finished Below Grnd: 1,224 Sq. Ft.
- Year Built: 1996
- Year Built Source: Assessor
- Property Condition: Excellent
Additional Structures
Lot Features
- Lot Size (Acres): 0.33
- Lot Size (Sq. Ft.): 14,374
- Lot Size Source: Estimated
- Lot Dimensions: 149.00 x
- Street/Road Desc.: Black Top
- Zoning: R4
- Lot Description: Corner, Cul-de-sac, Front Yard, Irregular, Landscaping, Pond, Rear Yard, SideYard(s)
- Fencing (Description): Vinyl
Financial Considerations
- Price Per Sq. Ft.: $365.17
- Assessment Year: 2026
- School Tax: $5,636
- City/TownTax: $718
- City/TownTax Freq: Annually
- County Tax: $1,140
- County Tax Freq: Annually
- Tax w/Assessment: $38,460
- Tax Amount: $7,495
- Tax Year: 2025
- Terms: Standard Sale
- Tax Total Finished Sq. Ft.: 1780
Disclosures and Reports
- Ownership: Fee Simple
- Inclusions: Refrigerator in kitchen, Washer, Dryer, water softener, Window treatments
- Lot Number: 211
Listed by Realty Mark Associates, Renee Kunkle
Sold by Corcoran Sawyer Smith, Beth J Yohe