This is a carousel with tiles that activate property listing cards. Use the previous and next buttons to navigate.
1/45
$3,300 Just Listed
This is a carousel with tiles that activate property listing cards. Use the previous and next buttons to navigate.
1/45
Property Description
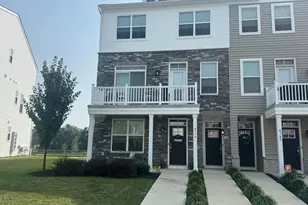
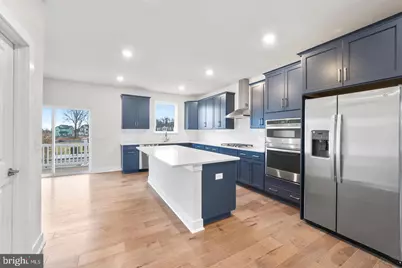
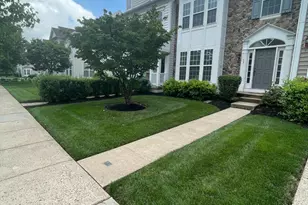
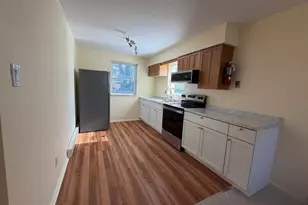
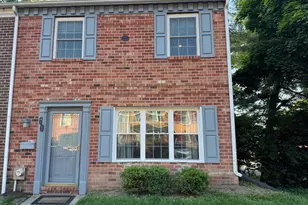
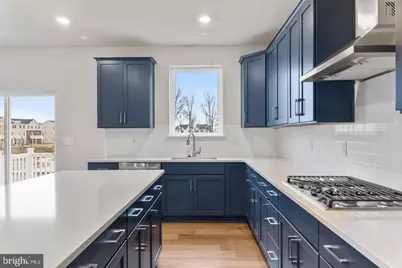
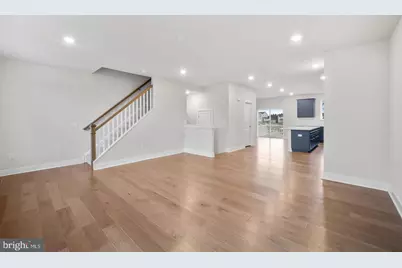
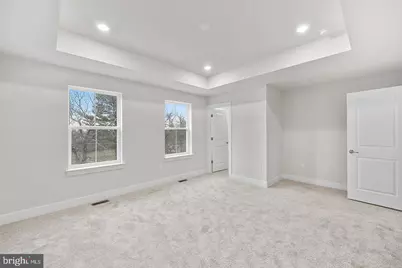
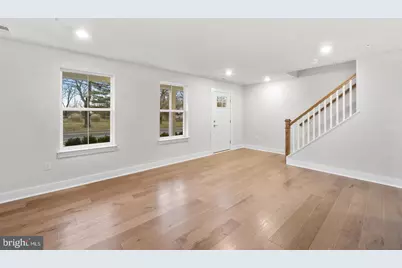
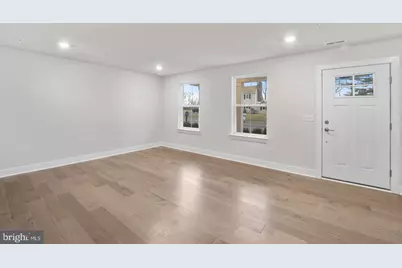
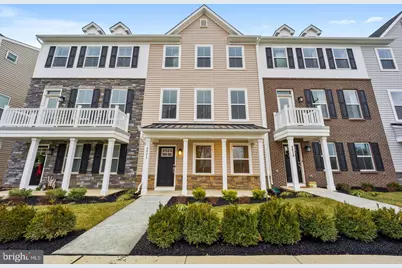
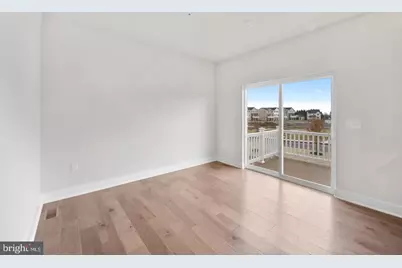
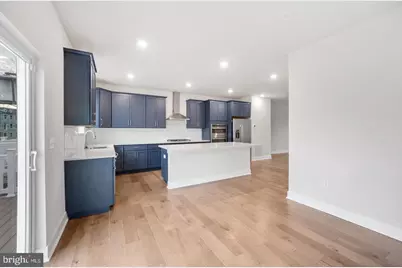
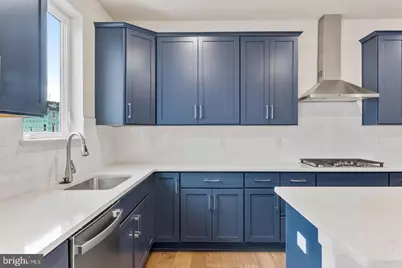
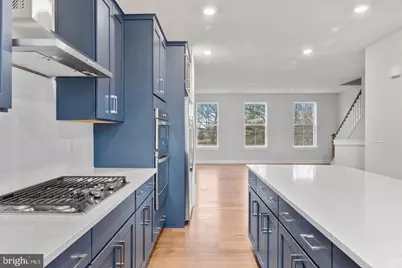
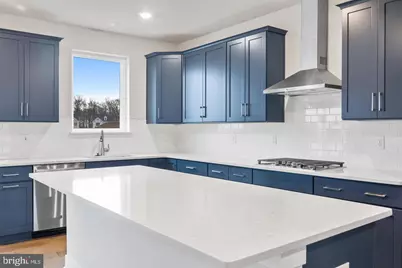
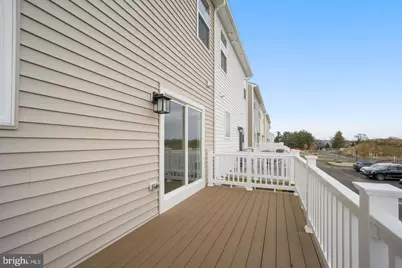
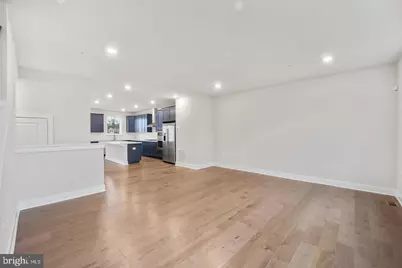
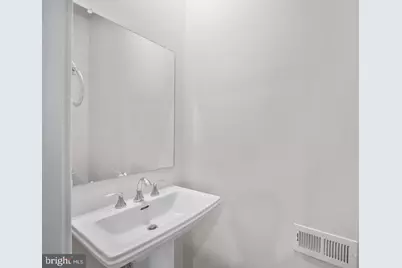
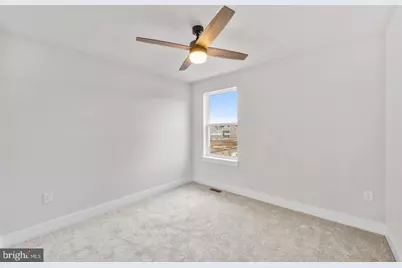
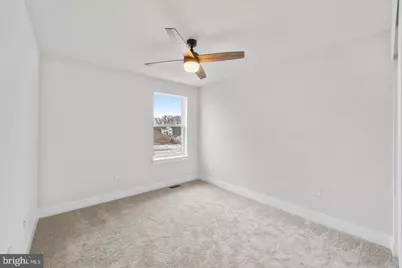
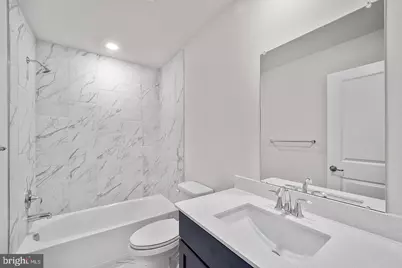
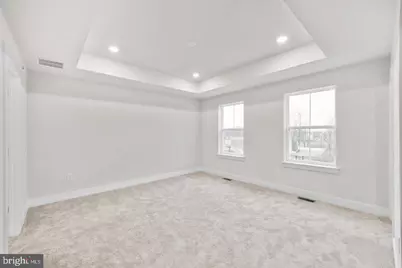
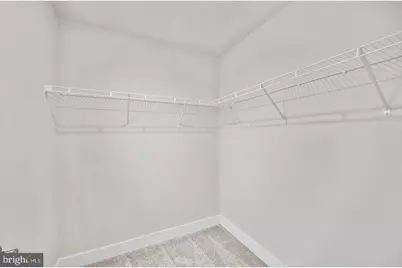
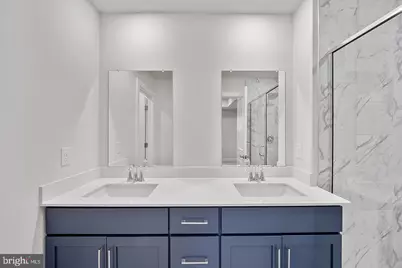
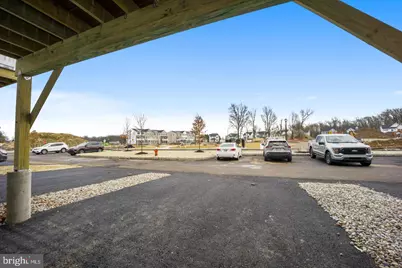
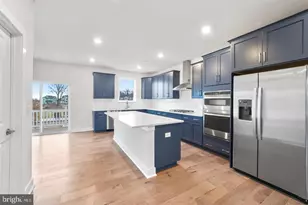
Discover an exquisite residential lease opportunity in a beautifully designed townhouse, built in 2022, that embodies modern luxury and comfort. This stunning property, nestled in a serene community, offers an exceptional lifestyle with high-end features that cater to your every need. As you approach the home, you are greeted by charming sidewalks and elegant street lighting that enhance the inviting atmosphere. The traditional architectural style, complemented by durable vinyl siding, creates a timeless appeal. Step inside to find a meticulously maintained interior, showcasing a harmonious blend of carpet, ceramic tile, and engineered wood flooring that exudes warmth and sophistication. This spacious townhouse boasts three generously sized bedrooms and three full bathrooms, providing ample space for relaxation and privacy. The heart of the home is the gourmet kitchen, equipped with ENERGY STAR stainless steel appliances, including a wall oven, gas range, and a sleek microwave. The thoughtfully designed layout ensures that cooking and entertaining are a delight, with a convenient disposal and a front-loading washer and dryer located on the upper floor for effortless laundry days. The property is designed with energy efficiency in mind, featuring ENERGY STAR qualified windows that allow natural light to flood the space while maintaining a comfortable indoor climate. A state-of-the-art security system offers peace of mind, ensuring your sanctuary remains safe and secure. Step outside to enjoy the inviting porch and deck, perfect for morning coffee or evening gatherings. The attached oversized garage provides convenient access and ample storage, while the asphalt driveway offers additional parking for guests. As part of a well-managed community, residents benefit from included association amenities such as common area maintenance, lawn care, snow removal, and trash services, allowing you to enjoy a low-maintenance lifestyle. The nearby tot lots and playgrounds provide a perfect setting for leisure and recreation. This exceptional property will be available for lease starting November 1, 2026, with flexible lease terms ranging from 12 to 48 months. Experience the perfect blend of luxury, comfort, and convenience in this remarkable townhouse, where every detail has been thoughtfully curated to create a true sense of home. Don't miss the opportunity to elevate your lifestyle in this exquisite residence. Dogs under 20lbs welcomed with landlord approval, no cats.
Full Property Details
Full Property Details for 4820 Stump Rd
General
- Rent: $3,300
- Status: Active
- Type: Townhouse
- Source: BrightMLSPhilly
- MLS ID: PABU2131332
- Updated: Today (9/17/2026)
- Added to Site: Today
Rental Information
- Max. Lease (Mths): 48
- Min. Lease (Mths): 12
- Rent Includes: HOA/Condo Fee
Interior
- Appliances: Dishwasher, Disposal, Dryer - Electric, ENERGY STAR Dishwasher, ENERGY STAR Refrigerator, Oven - Wall, Stainless Steel Appliances, Washer - Front Loading, Microwave, Range Hood, Oven/Range - Gas
- Flooring: Carpet, Ceramic Tile, Engineered Wood
Rooms
Bathrooms
- Total Bathrooms: 3
- Full Bathrooms: 3
- Main Floor Baths: 3
- Main - Full Baths: 3
Bedrooms
- Total Bedrooms: 3
- Bedrooms Main & Up: 3
Additional Information
- Shared Amenities: Tot Lots/Playground
- Security/Safety: Security System
Exterior
- Exterior Features: Sidewalks, Street Lights
- Porch/Patio/Deck: Porch(es), Deck(s)
Parking
- Garage: Yes
- Garage Spaces: 2
- Total Spaces: 2
- Parking Features: Asphalt Driveway
- Parking Type: Attached Garage, Driveway, Parking Lot
- Garage Description: Garage - Rear Entry, Garage Door Opener, Inside Access, Oversized
Location
- Area: Plumstead Twp (10134)
- Municipality: PLUMSTEAD TWP
- County: BUCKS
- Cross Streets: Cabin Run Road
- Driving Directions: 611 to Stump Road front of property located on Stump Road. Lanterns Ridge Community by Lennar Builders.
School Information
- School District: Central Bucks
- Elementary School: Groveland
- Middle School: Tohickon
- High School: Central Bucks High School West
Community
- Assoc. Name: LANTERN RIDGE ASSOCIATION
- Assoc. Fees Include: Common Area Maintenance, Lawn Maintenance, Snow Removal, Trash
- Pets Allowed: Yes
- Pets: Size/Weight Restriction, Number Limit, Pet Addendum/
Heating & Cooling
- Central air: Yes
- Cooling Type: Central A/C
- Cooling Fuel: Electric
- Heating Type: Programmable Thermostat, Forced Air
- Heating Fuel: Propane - Metered
- Water Heater: Propane
Utilities
- Sewer: Public Sewer
- Water: Public
- Utility Description: Cable TV, Propane
Structural Information
- Architectural Style: Traditional
- Structure Type: Interior Row/Townhouse
- Builder: Lennar
- Model: Harper
- Construction: Vinyl Siding
- Foundation: Slab
- Roof: Architectural Shingle
- Windows: ENERGY STAR Qualified, Screens, Double Hung
- Stories Description: Main
- Square Feet: 2,176
- Sq. Ft. Source: Assessor
- Living Area: 2,176 Sq. Ft.
- Finished Above Grnd: 2,176 Sq. Ft.
- Year Built: 2022
- Year Built Source: Estimated
- Property Condition: Excellent
Lot Features
- Lot Size Source: Estimated
- Zoning: RESIDENTIAL
Green Features
- Energy Efficient: Appliances, Construction
Financial Considerations
- Price Per Sq. Ft.: $1.52
- Application Fee: $50
- Move In Fee: Yes
- Move In Fee: $500
- Security Deposit: $3,300
- Pre-Paid Lst Mth Rnt: $1
- Owner Pays: Association Fees
- Tenant Pays: Electricity, Insurance, Sewer, Water, Light Bulbs/Filters/Fuses/Alarm Care, Internet, Heat, Repair Deductible - 100
Disclosures and Reports
- Ownership: Other
- Inclusions: All energy efficient appliances included. GE front loading washer, GE electric dryer, Side by side stainless steel refrigerator with water/ice dispenser, wall microwave, dishwasher, garbage disposal, wall oven and gas range with hood.
Listed by BHHS Fox & Roach-New Hope, Sharon Spadaccini
Schools
Schools serving 4820 Stump Rd
School District:Central Bucks School District
| Name | Grades | Distance |
|---|---|---|
Groveland El School 1100 North Easton Road, Doylestown, PA 18902 | K-6 | 1.7 mi |
Tohickon Middle School 5051 Old Easton Road, Doylestown, PA 18902 | 7-9 | 1.8 mi |
Central Bucks High School-West 375 West Court Street, Doylestown, PA 18901 | 10-12 | 5.5 mi |
Disclaimer:
School attendance boundaries provided by ATTOM Data Solutions and are for reference only. Contact the school directly to verify enrollment eligibility.
Price History for 4820 Stump Rd
Date
Details
Price
Change
Source
9/17/2026
Listed
$3,300
—
MLS
Disclaimer: Historical sales information is derived from public records provided by the county offices. Information is not guaranteed and should be independently verified.

4820 Stump Rd, Pipersville, PA 18947 (MLS# PABU2131332) is a Townhouse property with 3 bedrooms and 3 full bathrooms. 4820 Stump Rd is currently listed for rent at $3,300 and was received on September 17, 2026. Want to learn more about 4820 Stump Rd? Do you have questions about finding other real estate for sale or rent in Pipersville? You can browse all Pipersville rentals or contact a Coldwell Banker agent to request more information.