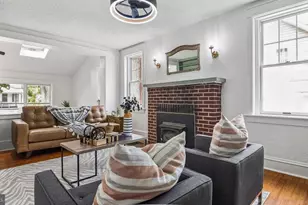
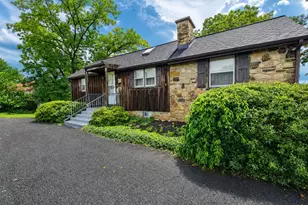
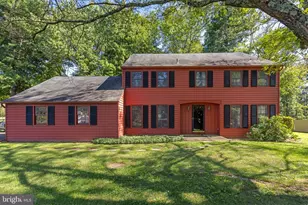
This is a carousel with tiles that activate property listing cards. Use the previous and next buttons to navigate.
1/1
$750,000
This is a carousel with tiles that activate property listing cards. Use the previous and next buttons to navigate.
1/1
Property Description
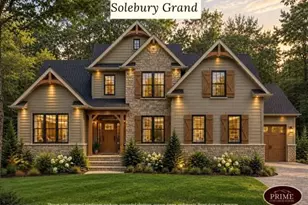
Built just 3 years ago, this is the kind of home buyers spend months searching for and rarely find. Thoughtfully designed for the way people actually live, it offers 4 bedrooms, 3 full baths, and a flexible floor plan that combines modern style with everyday practicality. A convenient first-floor bedroom and full bath make hosting guests, accommodating family, or creating the perfect home office effortless. The heart of the home is warm and inviting, featuring soaring 9-foot ceilings, a gas fireplace, and an open flow that naturally brings everyone together. Custom-made Hunter Douglas shades add both style and sophistication throughout the home. Upstairs, the primary suite feels like a private retreat, complete with a walk-in closet and a luxurious bath featuring dual showers-a rare upgrade that turns daily routines into a spa-like experience. Step outside and discover where this home truly shines. The spacious rear deck creates the perfect setting for summer barbecues, morning coffee, evening cocktails, and unforgettable gatherings with family and friends. The front porch welcomes you home, while the extensive driveway and detached 2-car garage provide plenty of room for vehicles, hobbies, and storage. Adding to the home's appeal, a neighborhood playground is conveniently located directly across the street, making outdoor fun and recreation just steps away. The basement offers valuable additional storage space, while features such as keypad entry, a Ring camera, a dedicated laundry room, a high-efficiency tankless boiler, and a radon mitigation system provide convenience, energy efficiency, and peace of mind. Why settle for an older home that needs updating-or wait months for new construction-when you can move right into a nearly new home that already has it all? Schedule your private showing today and see what makes this one impossible to forget.
Full Property Details
Full Property Details for 4906 Franklin Cir
General
- Sold For: $750,000
- HOA FEE: $196/month
- Taxes: $9,021 (2025)
- Status: Closed
- Type: Single Family
- Source: BrightMLSPhilly
- MLS ID: PABU2121342
- Added to Site: 85 day(s) ago
Interior
- Fireplace: Yes
- Number of Fireplaces: 1
Rooms
Bathrooms
- Total Bathrooms: 3
- Full Bathrooms: 3
- Upper Floor Baths: 2
- Upper - Full Baths: 2
- Main Floor Baths: 1
- Main - Full Baths: 1
Bedrooms
- Total Bedrooms: 4
- Bedrooms Upper: 3
- Bedrooms Main & Up: 1
Additional Information
- Shared Amenities: Common Grounds, Tot Lots/Playground
Parking
- Garage: Yes
- Garage Spaces: 2
- Total Spaces: 2
- Parking Type: Detached Garage
- Garage Description: Garage - Front Entry, Additional Storage Area, Garage Door Opener
Location
- Area: Plumstead Twp (10134)
- Municipality: PLUMSTEAD TWP
- County: BUCKS
- Subdivision: LANTERN RIDGE
- Driving Directions: Use GPS
School Information
- School District: Central Bucks
Community
- Association: Yes
- Assoc. Name: LANTERN RIDGE
- Assoc. Fees Include: Common Area Maintenance, Lawn Care Front, Lawn Care Rear, Lawn Care Side, Snow Removal
Heating & Cooling
- Central air: Yes
- Cooling Type: Central A/C
- Cooling Fuel: Electric
- Heating Type: Forced Air
- Heating Fuel: Propane - Metered
- Water Heater: Electric
Utilities
- Sewer: Public Sewer
- Water: Public
Structural Information
- Architectural Style: Traditional
- Structure Type: Detached
- Construction: Frame
- Basement: Yes
- Basement Desc.: Unfinished
- Foundation: Concrete Perimeter
- Stories Description: Main, Upper 1
- Square Feet: 2,475
- Sq. Ft. Source: Assessor
- Living Area: 2,475 Sq. Ft.
- Finished Above Grnd: 2,475 Sq. Ft.
- Year Built: 2023
- Year Built Source: Assessor
Lot Features
- Lot Size (Acres): 0.49
- Lot Size (Sq. Ft.): 21,344
- Lot Size Source: Estimated
- Zoning: R2
Financial Considerations
- Price Per Sq. Ft.: $307.03
- Association Fee: $196
- Assoc Fee Freq.: Monthly
- Assessment Year: 2026
- School Tax: $6,783
- City/TownTax: $865
- City/TownTax Freq: Annually
- County Tax: $1,372
- County Tax Freq: Annually
- Tax w/Assessment: $46,290
- Tax Amount: $9,021
- Tax Year: 2025
- Terms: Standard Sale
- Tax Total Finished Sq. Ft.: 2475
Disclosures and Reports
- Ownership: Fee Simple
- Lot Number: 084-068
Listed by New Century Real Estate, YULIYA AVIARUK
Sold by RE/MAX Services, Steve H Lee

Get Pre-Approved Today
Schools
Schools serving 4906 Franklin Cir
School District:Central Bucks School District
| Name | Grades | Distance |
|---|---|---|
Groveland El School 1100 North Easton Road, Doylestown, PA 18902 | K-6 | 1.6 mi |
Tohickon Middle School 5051 Old Easton Road, Doylestown, PA 18902 | 7-9 | 1.7 mi |
Central Bucks High School-West 375 West Court Street, Doylestown, PA 18901 | 10-12 | 5.4 mi |
Disclaimer:
School attendance boundaries provided by ATTOM Data Solutions and are for reference only. Contact the school directly to verify enrollment eligibility.
Price & Sales History for 4906 Franklin Cir
Date
Details
Price
Change
Source
7/10/2026
Sold
$750,000
-1.3%
MLS
6/04/2026
Listed
$759,900
—
MLS
Disclaimer: Historical sales information is derived from public records provided by the county offices. Information is not guaranteed and should be independently verified.
4906 Franklin Circle, Pipersville, PA 18947 (MLS# PABU2121342) is a Single Family property that was sold at $750,000 on July 10, 2026. Want to learn more about 4906 Franklin Circle? Do you have questions about finding other Single Family real estate for sale in Pipersville? You can browse all Pipersville real estate or contact a Coldwell Banker agent to request more information.