This is a carousel with tiles that activate property listing cards. Use the previous and next buttons to navigate.
1/1
$725,000
This is a carousel with tiles that activate property listing cards. Use the previous and next buttons to navigate.
1/1
Property Description
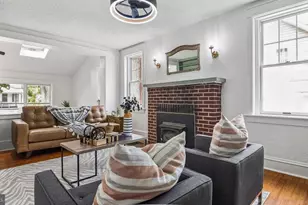
This home is being offered for the first time by the original owner, who is very sad to leave, and presents an incredible opportunity to own in a highly desirable development with strong resale values. This is a rare chance to buy into a neighborhood where homes have sold significantly higher so this is your opportunity to make great equity! Step inside to a dramatic two story foyer with an office located to the left and a formal living room to the right. The spacious kitchen opens directly to the family room making it a great layout for entertaining and everyday living. The family room features a beautiful STONE FIREPLACE as the centerpiece of the room. Second staircase located off kitchen for faster access upstairs! A formal dining room is conveniently located off the kitchen, while the laundry room provides interior access to the garage. The second floor offers four spacious bedrooms and two full bathrooms. The primary suite is uniquely designed with a large sitting room entry that leads into the bedroom itself, creating a true retreat feel. The primary suite also includes three closets and a spacious bathroom complete with double sinks, soaking tub and separate shower stall. Make your appointment today and enjoy your summer making new friends in the neighborhood!
Full Property Details
Full Property Details for 5431 Michael Ct
General
- Sold For: $725,000
- Taxes: $9,794 (2025)
- Status: Closed
- Type: Single Family
- Source: BrightMLSPhilly
- MLS ID: PABU2116848
- Added to Site: 105 day(s) ago
Rooms
Bathrooms
- Total Bathrooms: 3
- Full Bathrooms: 2
- Half Bathrooms: 1
- Upper Floor Baths: 2
- Upper - Full Baths: 2
- Main Floor Baths: 1
- Main - 1/2 Baths: 1
Bedrooms
- Total Bedrooms: 4
- Bedrooms Upper: 4
Parking
- Garage: Yes
- Garage Spaces: 2
- Total Spaces: 2
- Parking Type: Attached Garage, Driveway, On Street
- Garage Description: Garage - Side Entry
Location
- Area: Plumstead Twp (10134)
- Municipality: PLUMSTEAD TWP
- County: BUCKS
- Subdivision: NORTHBRANCH
- Driving Directions: Please use GPS
School Information
- School District: Central Bucks
- Elementary School: Groveland
Heating & Cooling
- Central air: Yes
- Cooling Type: Central A/C
- Cooling Fuel: Electric
- Heating Type: Heat Pump(s)
- Heating Fuel: Electric
- Water Heater: Natural Gas
Utilities
- Sewer: Public Sewer
- Water: Public
Structural Information
- Architectural Style: Colonial
- Structure Type: Detached
- Construction: Frame
- Basement: Yes
- Basement Desc.: Poured Concrete
- Foundation: Concrete Perimeter
- Stories Description: Main, Upper 1
- Square Feet: 3,288
- Sq. Ft. Source: Assessor
- Living Area: 3,288 Sq. Ft.
- Finished Above Grnd: 3,288 Sq. Ft.
- Year Built: 1994
- Year Built Source: Assessor
Lot Features
- Lot Size Source: Assessor
- Zoning: R1
Financial Considerations
- Price Per Sq. Ft.: $235.68
- Assessment Year: 2025
- School Tax: $7,496
- City/TownTax: $809
- City/TownTax Freq: Annually
- County Tax: $1,487
- County Tax Freq: Annually
- Tax w/Assessment: $54,200
- Tax Amount: $9,794
- Tax Year: 2025
- Terms: Standard Sale
- Tax Total Finished Sq. Ft.: 3288
Disclosures and Reports
- Ownership: Fee Simple
- Lot Number: 37
Listed by Keller Williams Real Estate-Blue Bell, Stephanie Parker
Sold by RE/MAX Properties, Greg A Boytos

Get Pre-Approved Today
Schools
Schools serving 5431 Michael Ct
School District:Central Bucks School District
| Name | Grades | Distance |
|---|---|---|
Groveland El School 1100 North Easton Road, Doylestown, PA 18902 | K-6 | 2.4 mi |
Tohickon Middle School 5051 Old Easton Road, Doylestown, PA 18902 | 7-9 | 1.9 mi |
Central Bucks High School-East 2804 Holicong Road, Doylestown, PA 18902 | 10-12 | 4 mi |
Disclaimer:
School attendance boundaries provided by ATTOM Data Solutions and are for reference only. Contact the school directly to verify enrollment eligibility.
Price & Sales History for 5431 Michael Ct
Date
Details
Price
Change
Source
7/13/2026
Sold
$725,000
-6.44%
MLS
5/28/2026
Price Reduced
$774,900
-3.02%
MLS
5/18/2026
Listed
$799,000
—
MLS
Disclaimer: Historical sales information is derived from public records provided by the county offices. Information is not guaranteed and should be independently verified.
5431 Michael Court, Pipersville, PA 18947 (MLS# PABU2116848) is a Single Family property that was sold at $725,000 on July 13, 2026. Want to learn more about 5431 Michael Court? Do you have questions about finding other Single Family real estate for sale in Pipersville? You can browse all Pipersville real estate or contact a Coldwell Banker agent to request more information.