This is a carousel with tiles that activate property listing cards. Use the previous and next buttons to navigate.
1/1
$730,602
This is a carousel with tiles that activate property listing cards. Use the previous and next buttons to navigate.
1/1
Property Description
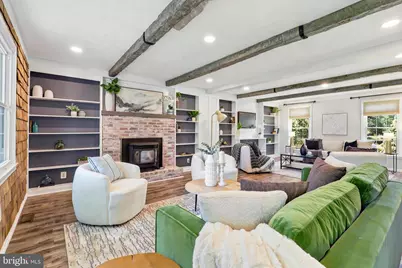
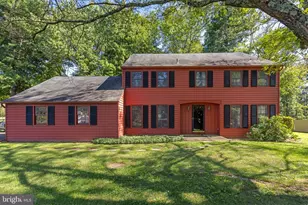
Welcome to this well-maintained 4 bedroom, 2.5 bathroom Colonial on a peaceful 1.36 acre lot in Belmont Farms. With a long list of recent improvements, this home offers plenty of space inside and out, along with the peace of mind that comes from major systems already being updated. The heart of the home is the spacious great room featuring exposed beams, built-in bookcases, and a pellet stove that creates a warm and inviting gathering space. The kitchen offers resurfaced cabinetry, Corian countertops, abundant storage, and a sunny breakfast area with a garden window. The main level also includes a dining room, convenient first floor laundry, a flexible bonus room perfect for a home office or playroom, and a powder room. Upstairs, the primary suite includes a walk-in closet and private bath, while three additional bedrooms share a hall bathroom with double sinks. The sellers have completed numerous updates, including a brand new shingle roof, new appliances (except microwave), new water heater, new well tank, water softener, whole-house generator, fresh paint, new carpet, and a professional deep cleaning. The HVAC system has also been recently serviced, and the ductwork professionally cleaned. Outside, enjoy the large paver patio overlooking the backyard, plus a hot tub that is just three years old and included with the sale. A two-car garage and full basement provide plenty of additional storage. Located in Central Bucks School District with public sewer and convenient access to shopping, dining, and downtown Doylestown, this home combines a quiet setting with easy access to everyday amenities. Schedule your showing today!
Full Property Details
Full Property Details for 5791 Belmont Manor Dr
General
- Sold For: $730,602
- Taxes: $8,731 (2025)
- Status: Closed
- Type: Single Family
- Source: BrightMLSPhilly
- MLS ID: PABU2122594
- Added to Site: 86 day(s) ago
Interior
- Fireplace: Yes
- Number of Fireplaces: 1
Rooms
Bathrooms
- Total Bathrooms: 3
- Full Bathrooms: 2
- Half Bathrooms: 1
- Upper Floor Baths: 2
- Upper - Full Baths: 2
- Main Floor Baths: 1
- Main - 1/2 Baths: 1
Bedrooms
- Total Bedrooms: 4
- Bedrooms Upper: 4
Parking
- Garage: Yes
- Garage Spaces: 2
- Total Spaces: 2
- Parking Features: Paved Driveway
- Parking Type: Attached Garage, Driveway
- Garage Description: Additional Storage Area, Covered Parking, Inside Access
Location
- Area: Plumstead Twp (10134)
- Municipality: PLUMSTEAD TWP
- County: BUCKS
- Subdivision: BELMONT FARMS
- Driving Directions: Feel free to park in the driveway.
School Information
- School District: Central Bucks
Heating & Cooling
- Central air: Yes
- Cooling Type: Central A/C
- Cooling Fuel: Electric
- Heating Type: Forced Air, Heat Pump - Electric BackUp, Pellet Stove
- Heating Fuel: Electric
- Water Heater: Electric
Utilities
- Sewer: Public Sewer
- Water: Well
Structural Information
- Architectural Style: Colonial
- Structure Type: Detached
- Construction: Frame
- Basement: Yes
- Basement Desc.: Full
- Foundation: Concrete Perimeter
- Stories Description: Main, Upper 1
- Square Feet: 2,626
- Sq. Ft. Source: Assessor
- Living Area: 2,626 Sq. Ft.
- Finished Above Grnd: 2,626 Sq. Ft.
- Year Built: 1982
- Year Built Source: Assessor
Lot Features
- Lot Size (Acres): 1.36
- Lot Size (Sq. Ft.): 59,122
- Lot Size Source: Assessor
- Lot Dimensions: 206.00 x 287.00
- Zoning: R1
Financial Considerations
- Price Per Sq. Ft.: $277.99
- Assessment Year: 2026
- School Tax: $6,565
- City/TownTax: $837
- City/TownTax Freq: Annually
- County Tax: $1,328
- County Tax Freq: Annually
- Tax w/Assessment: $44,800
- Tax Amount: $8,731
- Tax Year: 2025
- Terms: Standard Sale
- Tax Total Finished Sq. Ft.: 2626
Disclosures and Reports
- Ownership: Fee Simple
- Inclusions: washer, dryer, refrigerator, hot tub
- Lot Number: 22
Listed by KW Empower, Mon Kramer
Sold by Keller Williams Real Estate-Doylestown, Derek W John

Get Pre-Approved Today
Schools
Schools serving 5791 Belmont Manor Dr
School District:Central Bucks School District
| Name | Grades | Distance |
|---|---|---|
Groveland El School 1100 North Easton Road, Doylestown, PA 18902 | K-6 | 2.6 mi |
Tohickon Middle School 5051 Old Easton Road, Doylestown, PA 18902 | 7-9 | 2.4 mi |
Central Bucks High School-East 2804 Holicong Road, Doylestown, PA 18902 | 10-12 | 5.6 mi |
Disclaimer:
School attendance boundaries provided by ATTOM Data Solutions and are for reference only. Contact the school directly to verify enrollment eligibility.
Price & Sales History for 5791 Belmont Manor Dr
Date
Details
Price
Change
Source
7/24/2026
Sold
$730,602
0.08%
MLS
6/03/2026
Listed
$730,000
—
MLS
Disclaimer: Historical sales information is derived from public records provided by the county offices. Information is not guaranteed and should be independently verified.
5791 Belmont Manor Drive, Pipersville, PA 18947 (MLS# PABU2122594) is a Single Family property that was sold at $730,602 on July 24, 2026. Want to learn more about 5791 Belmont Manor Drive? Do you have questions about finding other Single Family real estate for sale in Pipersville? You can browse all Pipersville real estate or contact a Coldwell Banker agent to request more information.