
This is a carousel with tiles that activate property listing cards. Use the previous and next buttons to navigate.
1/1
$755,000
This is a carousel with tiles that activate property listing cards. Use the previous and next buttons to navigate.
1/1
Property Description
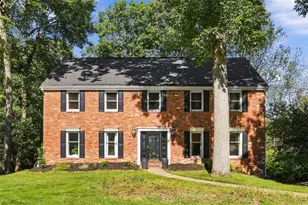
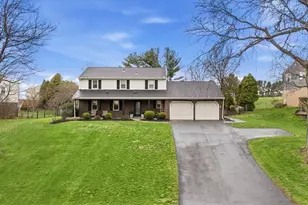
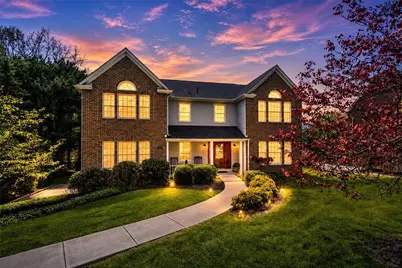
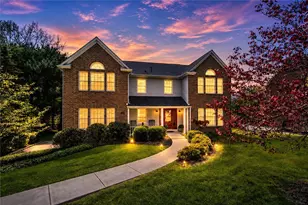
Your private backyard resort offers a peaceful escape, allowing you to unwind and disconnect from the everyday noise of home life. A beautifully designed heated pool is thoughtfully positioned at a comfortable distance from the residence, creating a serene retreat where relaxation, privacy, and resort-style living come together effortlessly. Situated on nearly a half acre, enjoy abundant green space for pets, gardens, play and endless outdoor possibilities. Experience the luxury of a heated driveway and enjoy a worry free winter. The stately brick exterior and welcoming front porch create an unforgettable first impression. The home unfolds to over 3,000 SF of living space showcasing walls of windows, exquisite moldings & custom built-ins. Just moments from North Allegheny schools, premier shopping & dining, the location is exceptional while the serene setting feels worlds away from it all. Gracious foyer w/ a beautiful staircase & stunning mahogany artisan crafted front door. The versatile main floorplan consists of an enduring living room, richly appointed library, chef's kitchen, spacious dining room, family room anchored by a brick fireplace & picture window overlooking rear foliage, powder room and main floor laundry. The kitchen opens seamlessly in to a sun splashed breakfast area offering views and access to the phenomenal deck and rear grounds. Amenities include furniture quality cabinetry, granite work surfaces, a suite of well-appointed stainless steel appliances including double wall ovens for added convenience & an integrated desk station or coffee bar. Inviting second floor landing leads to an exceptionally sized owner's suite w/ vaulted ceiling, two walk in closets & decadent en-suite bath; dual vanities, jet spray soaking tub, walk in tile shower, travertine flooring, abundant storage & skylights. 3 additional bedrooms, one w/ a vaulted ceiling elevates the space to create an airy & whimsical ambiance & a beautifully remodeled hall bathroom complete the 2nd level. Walk out LL conveys nearly 500 SF of entertainment space. Also featured are a pool house, a low maintenance tree top deck and a three car garage. Meticulously maintained & thoughtfully updated throughout, the owners' exceptional attention to detail allows for the seamless enjoyment of a truly turnkey property.
Full Property Details
Full Property Details for 102 Foxwood Dr
General
- Sold For: $755,000
- Taxes: $10,351
- Status: Closed
- Type: Single Family
- Source: West_Penn_MLS
- MLS ID: 1752363
- Added to Site: 61 day(s) ago
Interior
- Number of Rooms: 12
- Interior Features: Window Treatments
- Fireplace: Yes
- Number of Fireplaces: 1
- Fireplace(s): Family/Living/Great Room
- Appliances: Some Gas Appliances, Convection Oven, Cooktop, Dryer, Dishwasher, Disposal, Refrigerator, Washer
- Flooring: Carpet, Ceramic Tile, Other
Rooms
Bathrooms
- Total Bathrooms: 4
- Full Bathrooms: 2
- Half Bathrooms: 2
Bedrooms
- Total Bedrooms: 4
Additional Information
- Pool: Yes
- Pool Description: Pool
Parking
- Garage: Yes
- Attached garage: Yes
- Total Spaces: 3
- Parking Features: Built In, Garage Door Opener
Location
- County: Allegheny-North
- Subdivision: FOXWOOD PLAN
- Driving Directions: Rt 19 to Richard to Meinert to Foxwood or 910 to Cole to Richard to Meinert to Foxwood
School Information
- Elem School District: North Allegheny
- Midd School District: North Allegheny
- High School District: North Allegheny
Heating & Cooling
- Central air: Yes
- Air Conditioning: Yes
- Cooling Type: Central Air
- Heating Type: Forced Air, Gas
Utilities
- Sewer: Public Sewer
- Water: Public
Structural Information
- Architectural Style: Colonial, Two Story
- Construction: Brick
- Basement: Yes
- Basement Desc.: Finished, Walk-Out Access
- Roof: Asphalt
- Windows: Window Treatments
- Stories/Levels: 2
- Building Size: 3020
- Year Built: 1991
- Property Condition: Resale
Lot Features
- Lot Size (Acres): 0.47
- Lot Dimensions: 90 x 259 x 109 x 196
Financial Considerations
- Assessment Amount: $377,700
- Tax Amount: $10,351
Get Pre-Approved Today
Schools
Schools serving 102 Foxwood Dr
School District:North Allegheny School District
| Name | Grades | Distance |
|---|---|---|
Marshall El School, Wexford, PA 5135 Wexford Run Road, Wexford, PA 15090 | K-5 | 3.1 mi |
Marshall Middle School 5145 Wexford Run Road, Wexford, PA 15090 | 6-8 | 3.2 mi |
North Allegheny Senior High School 10375 Perry Highway, Wexford, PA 15090 | 9-12 | 0.6 mi |
Disclaimer:
School attendance boundaries provided by ATTOM Data Solutions and are for reference only. Contact the school directly to verify enrollment eligibility.
Price & Sales History for 102 Foxwood Dr
Date
Details
Price
Change
Source
6/23/2026
Sold
$755,000
0.67%
MLS
5/14/2026
Price Reduced
$750,000
-4.94%
MLS
5/06/2026
Listed
$789,000
—
MLS
Disclaimer: Historical sales information is derived from public records provided by the county offices. Information is not guaranteed and should be independently verified.
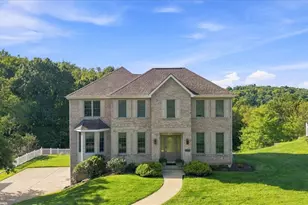
102 Foxwood Drive, Pittsburgh, PA 15090 (MLS# 1752363) is a Single Family property that was sold at $755,000 on June 23, 2026. This property was sold by Michael and Nicole Reed Team from our Airport Office.Want to learn more about 102 Foxwood Drive? Do you have questions about finding other Single Family real estate for sale in McCandless? You can browse all McCandless real estate or contact a Coldwell Banker agent to request more information.