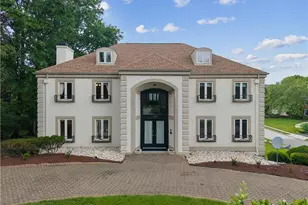
This is a carousel with tiles that activate property listing cards. Use the previous and next buttons to navigate.
1/1
$875,000
This is a carousel with tiles that activate property listing cards. Use the previous and next buttons to navigate.
1/1
Property Description
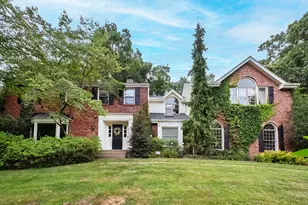
Designed for the way people gather, relax, and entertain, this beautifully maintained Upper St. Clair home offers an exceptional combination of space, flexibility, and resort-style outdoor living in one of the community's most desirable neighborhoods. Ideally located with walking path access to the Upper St. Clair Community & Recreation Center, this home blends everyday comfort with outstanding spaces for making lasting memories. Natural light pours through oversized windows and French doors, creating bright, welcoming interiors throughout. Brazilian teak flooring, custom built-ins, and thoughtful architectural details add warmth and character, while the flowing floor plan strikes the perfect balance between open gathering spaces and comfortable private retreats. The spacious kitchen naturally becomes the heart of the home, offering abundant cabinetry, a large center island with seating, and an easy connection to the surrounding living spaces. Whether preparing everyday meals or hosting holiday celebrations, the layout is designed to bring family and friends together. A rare feature, the main level offers two spacious family rooms, providing exceptional flexibility for entertaining, multigenerational living, a children's playroom, media room, or separate gathering spaces. A private home office and formal dining room further enhance the home's versatility, easily adapting to the needs of today's lifestyle. The expansive primary suite serves as a peaceful sanctuary with two custom walk-in closets, a private balcony overlooking the backyard, and a luxurious en-suite bath. Three additional bedrooms with generous storage a full bath and second-floor laundry add convenience for everyday living. The finished lower level extends the home's versatility with additional space for recreation, fitness, hobbies, or movie nights. A built-in sauna creates a relaxing spa-like experience along with a wet bar make it the perfect place to unwind at the end of the day. Step outside to your own private backyard oasis. Professionally landscaped and fully fenced, the outdoor living spaces are designed for both relaxation and entertaining. Enjoy the saltwater pool, hot tub, expansive patios, and mature landscaping that create a true resort-like setting. A new pool liner scheduled for installation this summer ensures the pool is ready for seasons of enjoyment, while the convenient pool bath adds everyday functionality. Located in the award-winning Upper St. Clair School District and just moments from parks, walking trails, and the Upper St. Clair Community & Recreation Center, this exceptional property offers a lifestyle that is increasingly hard to find. Whether you're entertaining on a summer evening, relaxing by the pool, or simply enjoying the comfort of home, this exceptional Upper St. Clair residence offers the space, flexibility, and lifestyle to enjoy every season.
Full Property Details
Full Property Details for 1029 Tall Trees Dr
General
- Sold For: $875,000
- Taxes: $20,883
- Status: Closed
- Type: Single Family
- Source: West_Penn_MLS
- MLS ID: 1761719
- Added to Site: 63 day(s) ago
Interior
- Number of Rooms: 13
- Interior Features: Wet Bar, Kitchen Island
- Fireplace: Yes
- Number of Fireplaces: 1
- Appliances: Some Gas Appliances, Cooktop, Dishwasher, Disposal, Refrigerator
- Flooring: Ceramic Tile, Hardwood
Rooms
Bathrooms
- Total Bathrooms: 5
- Full Bathrooms: 3
- Half Bathrooms: 2
Bedrooms
- Total Bedrooms: 4
Additional Information
- Pool: Yes
- Pool Description: Pool
Parking
- Garage: Yes
- Attached garage: Yes
- Total Spaces: 3
- Parking Features: Built In, Garage Door Opener
Location
- County: Allegheny-South
- Driving Directions: GPS
School Information
- Elem School District: Upper St Clair
- Midd School District: Upper St Clair
- High School District: Upper St Clair
Heating & Cooling
- Central air: Yes
- Air Conditioning: Yes
- Cooling Type: Central Air, Electric
- Heating Type: Forced Air, Gas
Utilities
- Sewer: Public Sewer
- Water: Public
Structural Information
- Architectural Style: Colonial, Two Story
- Construction: Brick, Frame
- Basement: Yes
- Basement Desc.: Finished
- Roof: Asphalt
- Stories/Levels: 2
- Building Size: 3350
- Year Built: 1986
- Property Condition: Resale
Lot Features
- Lot Size (Acres): 0.2181
- Lot Dimensions: .2181
Financial Considerations
- Assessment Amount: $517,900
- Tax Amount: $20,883
Get Pre-Approved Today
Schools
Schools serving 1029 Tall Trees Dr
School District:Upper Saint Clair School District
| Name | Grades | Distance |
|---|---|---|
Baker El School 2300 Morton Road, Pittsburgh, PA 15241 | K-4 | 0.3 mi |
Fort Couch Middle School 515 Fort Couch Rd, Pittsburgh, PA 15241 | 7-8 | 2 mi |
Upper Saint Clair High School 1825 McLaughlin Run Rd, Pittsburgh, PA 15241 | 9-12 | 1.4 mi |
Disclaimer:
School attendance boundaries provided by ATTOM Data Solutions and are for reference only. Contact the school directly to verify enrollment eligibility.
Price & Sales History for 1029 Tall Trees Dr
Date
Details
Price
Change
Source
8/14/2026
Sold
$875,000
3.55%
MLS
6/25/2026
Listed
$845,000
—
MLS
Disclaimer: Historical sales information is derived from public records provided by the county offices. Information is not guaranteed and should be independently verified.
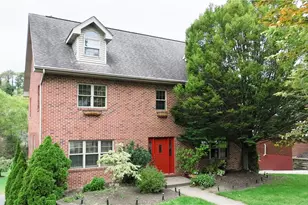
1029 Tall Trees Dr, Pittsburgh, PA 15241 (MLS# 1761719) is a Single Family property that was sold at $875,000 on August 14, 2026. This property was sold by Jordan Jankowski Team from our North Hills Office.Want to learn more about 1029 Tall Trees Dr? Do you have questions about finding other Single Family real estate for sale in Upper Saint Clair? You can browse all Upper Saint Clair real estate or contact a Coldwell Banker agent to request more information.