This is a carousel with tiles that activate property listing cards. Use the previous and next buttons to navigate.
1/1
$366,300
This is a carousel with tiles that activate property listing cards. Use the previous and next buttons to navigate.
1/1
Property Description
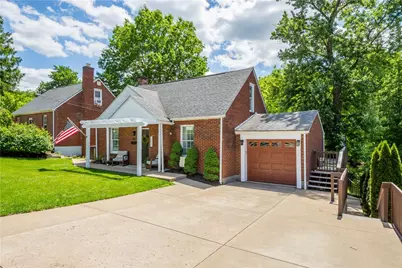
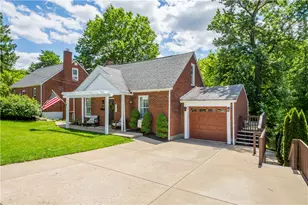
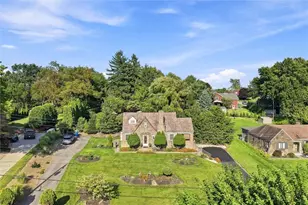
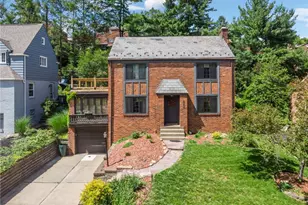
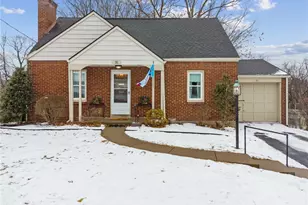
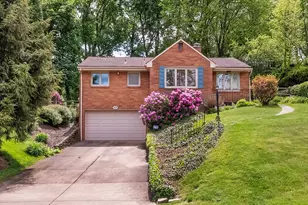
Open House Canceled. Seller is reviewing all offers Sat June 6 at 6Pm Beautifully Updated Home with Exceptional Outdoor Living and a Prime Location. Perfectly situated in an outstanding location close to shopping, dining, parks, and major roadways, this beautifully maintained home offers the ideal combination of convenience, comfort, and style. A charming covered front porch welcomes you home, while the extra-wide driveway provides ample parking for family and guests. Inside, you'll find stunning wide-plank oak hardwood flooring flowing throughout the entire first floor. The light-filled living room is enhanced by crown molding, high baseboards, recessed lighting, and an inviting open layout that seamlessly connects to the kitchen and dining area, creating an ideal space for everyday living and entertaining. The updated kitchen is both stylish and functional, featuring mission-style cabinetry, granite countertops, and a complete suite of stainless steel appliances including a gas range, microwave, dishwasher, and refrigerator. Sliding glass doors lead to an impressive composite deck that wraps around the side of the home, offering abundant outdoor entertaining space. Stairs descend to a rear patio and fully fenced backyard enclosed with elegant wrought iron fencing. As an added bonus, the backyard backs directly to the neighborhood park, providing beautiful views and easy access to green space. Two spacious first-floor bedrooms are filled with natural light and feature crown molding and ceiling fans. The updated hall bathroom showcases a tile floor, ceramic tile tub surround, and classic pedestal sink. Occupying the entire second floor, the private owner's suite serves as a true retreat. New oak stair treads lead to this expansive space featuring a vaulted ceiling, bay window, abundant storage, and a convenient washer and dryer hookup. The luxurious en-suite bath is flooded with natural light from a skylight and includes tile flooring, a ceramic-surround garden tub, large double vanity with cultured marble countertop, and recessed lighting. The newly updated lower level significantly expands the home's living space and offers incredible flexibility for entertaining, recreation, or multi-generational living. Highlights include a combination of luxury vinyl plank flooring and carpeting, a full bathroom with ceramic flooring and tiled shower, a cozy ventless gas fireplace flanked by built-ins, and a full bar complete with refrigerator and abundant storage. Additional under-garage storage and playroom space provide even more versatility. With its exceptional location, thoughtful updates, expansive outdoor living areas, and beautifully finished spaces on every level, this home offers an outstanding opportunity to enjoy comfort, convenience, and timeless style.
Full Property Details
Full Property Details for 103 Bartley Rd
General
- Sold For: $366,300
- Taxes: $8,338
- Status: Closed
- Type: Single Family
- Source: West_Penn_MLS
- MLS ID: 1757596
- Added to Site: 70 day(s) ago
Interior
- Number of Rooms: 9
- Fireplace: Yes
- Number of Fireplaces: 1
- Fireplace(s): Ventless
- Appliances: Some Gas Appliances, Dishwasher, Disposal, Microwave, Refrigerator, Stove
- Flooring: Ceramic Tile, Hardwood, Other
Rooms
Bathrooms
- Total Bathrooms: 3
- Full Bathrooms: 3
Bedrooms
- Total Bedrooms: 3
Parking
- Garage: Yes
- Attached garage: Yes
- Total Spaces: 1
- Parking Features: Built In, Garage Door Opener
Location
- County: Allegheny-South
School Information
- Elem School District: Upper St Clair
- Midd School District: Upper St Clair
- High School District: Upper St Clair
Heating & Cooling
- Central air: Yes
- Air Conditioning: Yes
- Cooling Type: Central Air
- Heating Type: Forced Air, Gas
Utilities
- Sewer: Public Sewer
- Water: Public
Structural Information
- Architectural Style: Cape Cod
- Construction: Brick
- Basement: Yes
- Basement Desc.: Finished, Walk-Out Access
- Roof: Asphalt
- Building Size: 1360
- Year Built: 1940
- Property Condition: Resale
Lot Features
- Lot Size (Acres): 0.1804
- Lot Dimensions: .1804
Financial Considerations
- Assessment Amount: $217,600
- Tax Amount: $8,338
Listing courtesy of Keller Williams Realty
Sold courtesy of Howard Hanna Real Estate Services

Get Pre-Approved Today
Schools
Schools serving 103 Bartley Rd
School District:Upper Saint Clair School District
| Name | Grades | Distance |
|---|---|---|
Eisenhower El School 100 Warwick Dr, Pittsburgh, PA 15241 | K-4 | 0.4 mi |
Fort Couch Middle School 515 Fort Couch Rd, Pittsburgh, PA 15241 | 7-8 | 0.5 mi |
Upper Saint Clair High School 1825 McLaughlin Run Rd, Pittsburgh, PA 15241 | 9-12 | 1.3 mi |
Disclaimer:
School attendance boundaries provided by ATTOM Data Solutions and are for reference only. Contact the school directly to verify enrollment eligibility.
Price & Sales History for 103 Bartley Rd
Date
Details
Price
Change
Source
7/17/2026
Sold
$366,300
4.69%
MLS
6/03/2026
Listed
$349,900
—
MLS
Disclaimer: Historical sales information is derived from public records provided by the county offices. Information is not guaranteed and should be independently verified.
103 Bartley Rd, Pittsburgh, PA 15241 (MLS# 1757596) is a Single Family property that was sold at $366,300 on July 17, 2026. Want to learn more about 103 Bartley Rd? Do you have questions about finding other Single Family real estate for sale in Upper Saint Clair? You can browse all Upper Saint Clair real estate or contact a Coldwell Banker agent to request more information.