This is a carousel with tiles that activate property listing cards. Use the previous and next buttons to navigate.
1/1
$355,000
This is a carousel with tiles that activate property listing cards. Use the previous and next buttons to navigate.
1/1
Property Description
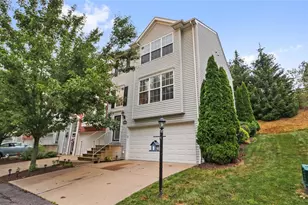
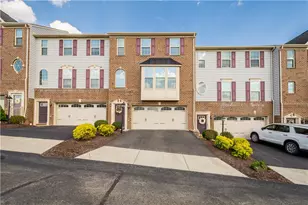
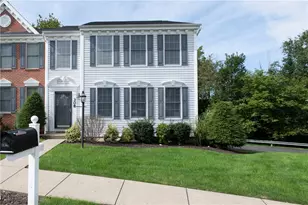
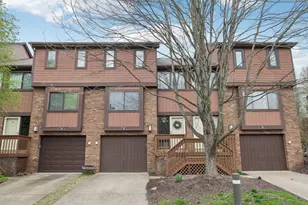
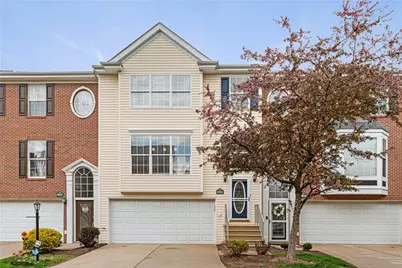
Welcome to this light-filled, spacious 3 bedroom townhouse offering low-maintenance living in the heart of the highly sought-after North Allegheny School District. Perfectly located, this home provides easy access to major roadways, shopping, dining, and entertainment. Enjoy the convenience of being within walking distance to Whole Foods, just minutes to Starbucks and the Village of Pine , and only a short drive to North Park and Downtown. The home is nestled in the desirable , walkable Forest Oaks community featuring a resort-like pool and community center. Inside you will find three generously sized bedrooms, expansive eat-in kitchen complete with updated appliances. The open layout flows seamlessly into the spacious living room with a cozy gas fireplace. The finished lower-level game room provides additional living space and storage. Relax on the back porch overlooking serene green space - perfect for entertaining and unwinding. Additional features include a 2-car garage, second floor laundry and plenty of storage throughout. HOA fee includes snow removal and grass cutting, exterior building maintenance including the roof and the deck, community pool. This home truly combines comfort, convenience and community- don't miss it!
Full Property Details
Full Property Details for 10522 Forest Hill
General
- Sold For: $355,000
- HOA FEE: $325/month
- Taxes: $5,289
- Status: Closed
- Type: Townhouse
- Source: West_Penn_MLS
- MLS ID: 1753855
- Added to Site: 106 day(s) ago
Interior
- Fireplace: Yes
- Number of Fireplaces: 1
- Appliances: Some Gas Appliances, Dryer, Dishwasher, Microwave, Refrigerator, Stove, Washer
- Flooring: Carpet, Ceramic Tile, Tile
Rooms
Bathrooms
- Total Bathrooms: 3
- Full Bathrooms: 2
- Half Bathrooms: 1
Bedrooms
- Total Bedrooms: 3
Parking
- Garage: Yes
- Attached garage: Yes
- Total Spaces: 2
- Parking Features: Built In
Location
- County: Allegheny-North
School Information
- Elem School District: North Allegheny
- Midd School District: North Allegheny
- High School District: North Allegheny
Heating & Cooling
- Central air: Yes
- Air Conditioning: Yes
- Cooling Type: Central Air
- Heating Type: Forced Air, Gas
Utilities
- Sewer: Public Sewer
- Water: Public
Structural Information
- Architectural Style: Two Story
- Roof: Asphalt
- Stories/Levels: 2
- Year Built: 2006
- Property Condition: Resale
Lot Features
- Lot Size (Acres): 0.02
- Lot Dimensions: .02
Financial Considerations
- Association Fee: $325
- Assoc Fee Freq.: Monthly
- Assessment Amount: $193,000
- Tax Amount: $5,289
Get Pre-Approved Today
Schools
Schools serving 10522 Forest Hill
School District:North Allegheny School District
| Name | Grades | Distance |
|---|---|---|
Marshall El School, Wexford, PA 5135 Wexford Run Road, Wexford, PA 15090 | K-5 | 2.9 mi |
Marshall Middle School 5145 Wexford Run Road, Wexford, PA 15090 | 6-8 | 3 mi |
North Allegheny Senior High School 10375 Perry Highway, Wexford, PA 15090 | 9-12 | 0.6 mi |
Disclaimer:
School attendance boundaries provided by ATTOM Data Solutions and are for reference only. Contact the school directly to verify enrollment eligibility.
Price & Sales History for 10522 Forest Hill
Date
Details
Price
Change
Source
7/14/2026
Sold
$355,000
—
MLS
5/27/2026
Price Reduced
$355,000
-1.39%
MLS
5/14/2026
Listed
$360,000
—
MLS
Disclaimer: Historical sales information is derived from public records provided by the county offices. Information is not guaranteed and should be independently verified.
10522 Forest Hill, Pittsburgh, PA 15090 (MLS# 1753855) is a Townhouse property that was sold at $355,000 on July 14, 2026. This property was listed by Lexi Mayorova from our Airport Office.Want to learn more about 10522 Forest Hill? Do you have questions about finding other Townhouse real estate for sale in McCandless? You can browse all McCandless real estate or contact a Coldwell Banker agent to request more information.