
This is a carousel with tiles that activate property listing cards. Use the previous and next buttons to navigate.
1/1
$140,000
This is a carousel with tiles that activate property listing cards. Use the previous and next buttons to navigate.
1/1
Property Description
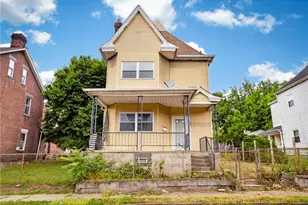
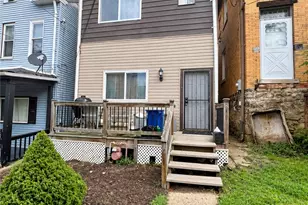
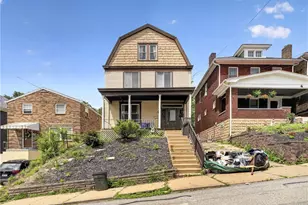
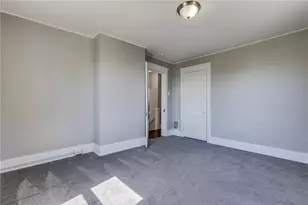
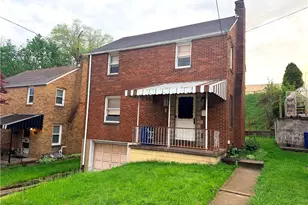
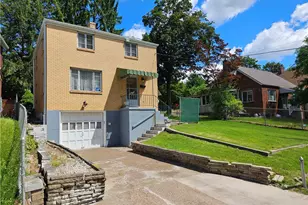
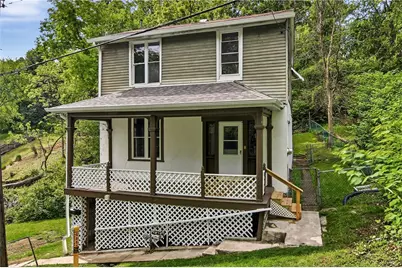
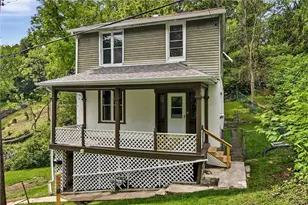
Step into this beautifully refreshed two-story home offering space, charm, and modern updates throughout! This inviting property features 4 spacious bedrooms, 1 full bath, and 1 half bath, providing plenty of room for comfortable living. Enjoy relaxing on the welcoming front porch or unwind on the covered back patio-perfect for outdoor entertaining or enjoying your morning coffee. Added convenience comes with off-street parking, a valuable feature for everyday living. Inside, you'll find a beautifully updated kitchen complete with a brand-new gas stove and refrigerator, creating a stylish and functional space for cooking and gathering. Fresh paint throughout gives the home a bright, clean feel, while decorative fireplaces add character and charm. Updated lighting enhances the home's warm and inviting atmosphere. The home features new vinyl flooring in the entry, kitchen and bathrooms, along with comfortable carpeting in the living room, dining room, staircase, and upper level. The freshly painted basement offers abundant storage space and added functionality. Conveniently located with quick access to Pittsburgh Downtown, the North Shore,major roadways, dining, and everyday amenities, this move-in-ready home offers both comfort and convenience. Whether you're searching for a place to call home or looking for a property with strong investment potential, this versatile opportunity is ideal for an owner-occupant or could make an excellent addition to a rental portfolio.
Full Property Details
Full Property Details for 110 Milroy St
General
- Sold For: $140,000
- Taxes: $290
- Status: Closed
- Type: Single Family
- Source: West_Penn_MLS
- MLS ID: 1755220
- Added to Site: 96 day(s) ago
Interior
- Number of Rooms: 8
- Fireplace: Yes
- Number of Fireplaces: 1
- Fireplace(s): Decorative
- Appliances: Some Gas Appliances, Refrigerator, Stove
- Flooring: Laminate, Vinyl
Rooms
Bathrooms
- Total Bathrooms: 2
- Full Bathrooms: 1
- Half Bathrooms: 1
Bedrooms
- Total Bedrooms: 4
Parking
- Total Spaces: 3
- Parking Features: Off Street
Location
- County: Allegheny-North
School Information
- Elem School District: Pittsburgh
- Midd School District: Pittsburgh
- High School District: Pittsburgh
Heating & Cooling
- Heating Type: Forced Air, Gas
Utilities
- Sewer: Public Sewer
- Water: Public
Structural Information
- Architectural Style: Two Story
- Construction: Frame
- Basement: Yes
- Roof: Asphalt
- Stories/Levels: 2
- Building Size: 1620
- Year Built: 1903
- Property Condition: Resale
Lot Features
- Lot Size (Acres): 0.26
- Lot Dimensions: 178 x 36 x 174 x 39
Financial Considerations
- Assessment Amount: $11,000
- Tax Amount: $290
Get Pre-Approved Today
Schools
Schools serving 110 Milroy St
School District:Pittsburgh School District
| Name | Grades | Distance |
|---|---|---|
Pittsburgh King K-8 50 Montgomery Place, Pittsburgh, PA 15212 | K-8 | 1.5 mi |
Pittsburgh Perry High School 3875 Perrysville Avenue, Pittsburgh, PA 15214 | 9-12 | 1 mi |
Disclaimer:
School attendance boundaries provided by ATTOM Data Solutions and are for reference only. Contact the school directly to verify enrollment eligibility.
Price & Sales History for 110 Milroy St
Date
Details
Price
Change
Source
7/08/2026
Sold
$140,000
—
MLS
5/22/2026
Listed
$140,000
—
MLS
Disclaimer: Historical sales information is derived from public records provided by the county offices. Information is not guaranteed and should be independently verified.
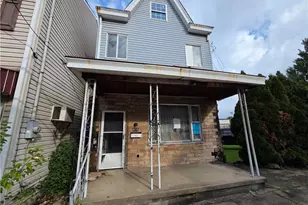
110 Milroy Street, Pittsburgh, PA 15214 (MLS# 1755220) is a Single Family property that was sold at $140,000 on July 08, 2026. This property was sold by Shane & Amy Rose Smith from our Shadyside Office.Want to learn more about 110 Milroy Street? Do you have questions about finding other Single Family real estate for sale in Perry Hilltop? You can browse all Perry Hilltop real estate or contact a Coldwell Banker agent to request more information.