This is a carousel with tiles that activate property listing cards. Use the previous and next buttons to navigate.
1/1
$250,000
This is a carousel with tiles that activate property listing cards. Use the previous and next buttons to navigate.
1/1
Property Description
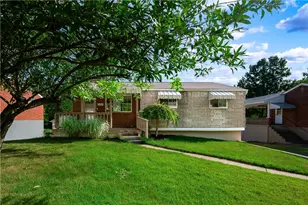
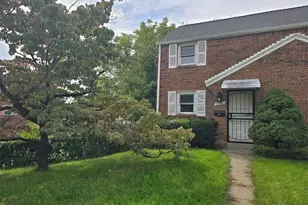
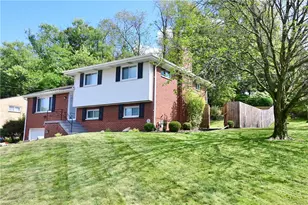
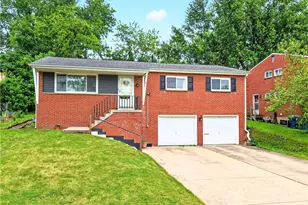
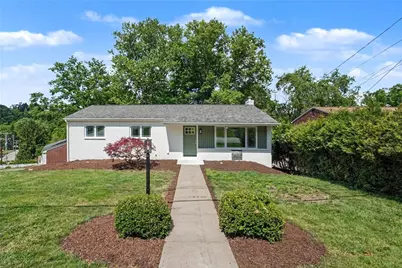
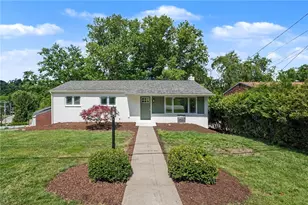
Welcome to 111 McKenzie Drive, a beautifully remodeled home ready for its next owner! Offering approximately 1,400 square feet of living space, this property features 3 bedrooms and 2.5 bathrooms, including a spacious primary suite with a walk-in shower showcasing large-format tile and an accent backsplash. Situated on a desirable corner lot, the home immediately impresses with its curb appeal, highlighted by freshly painted white brick, a new roof, and professionally refreshed landscaping. Inside, you are welcomed by brand new luxury vinyl plank flooring and updated baseboard trim throughout. The bright and inviting living room features modern lighting, electrical setup for wall-mounted TVs, and a large picture window that fills the space with natural light, flowing seamlessly into the open-concept kitchen and dining area. The kitchen is a true centerpiece, offering quartz countertops with matching backsplash, a peninsula with overhang for added seating, and a full suite of new stainless steel Samsung appliances. Nantucket Bluff cabinetry, including a pantry, is accented with brushed gold hardware for a clean, modern finish. The main bathroom has been fully updated with a new vanity, toilet, and tub surrounded by custom tan subway tile, while all bedrooms include new carpeting, lighting, and ceiling fans. Additional features include a convenient half bath and laundry area in the basement, ample storage, and an oversized two-car garage and large concrete driveway. The fully finished basement adds incredible versatility with a gas log fireplace, additional living space, and access to an enclosed three-season room which also feature new flooring, completing the home's extensive updates. Major improvements include a new water heater, new roof, and upgraded electrical outlets, switches, and lighting fixtures throughout. Ideally located with quick and easy access to Interstate 376, Monroeville, and the Pennsylvania Turnpike, this home offers both comfort and convenience. Reach out today to schedule your private tour!
Full Property Details
Full Property Details for 111 McKenzie Dr
General
- Sold For: $250,000
- Taxes: $3,062
- Status: Closed
- Type: Single Family
- Source: West_Penn_MLS
- MLS ID: 1761251
- Added to Site: 59 day(s) ago
Interior
- Number of Rooms: 9
- Interior Features: Pantry
- Fireplace: Yes
- Number of Fireplaces: 1
- Fireplace(s): Gas
- Appliances: Some Gas Appliances, Dishwasher, Microwave, Refrigerator, Stove
- Flooring: Vinyl, Carpet
Rooms
Bathrooms
- Total Bathrooms: 3
- Full Bathrooms: 2
- Half Bathrooms: 1
Bedrooms
- Total Bedrooms: 3
Parking
- Garage: Yes
- Attached garage: Yes
- Total Spaces: 2
- Parking Features: Built In, Off Street
Location
- County: Allegheny-East
School Information
- Elem School District: Penn Hills
- Midd School District: Penn Hills
- High School District: Penn Hills
Heating & Cooling
- Central air: Yes
- Air Conditioning: Yes
- Cooling Type: Central Air
- Heating Type: Forced Air, Gas
Utilities
- Sewer: Public Sewer
- Water: Public
Structural Information
- Architectural Style: Cape Cod, Ranch
- Construction: Brick
- Basement: Yes
- Basement Desc.: Finished, Walk-Out Access
- Roof: Asphalt
- Windows: Multi Pane, Screens
- Stories/Levels: 1
- Building Size: 1450
- Year Built: 1961
- Property Condition: Resale
Lot Features
- Lot Size (Acres): 0.1846
- Lot Dimensions: .1846
Financial Considerations
- Assessment Amount: $86,100
- Tax Amount: $3,062
Get Pre-Approved Today
Schools
Schools serving 111 McKenzie Dr
School District:Penn Hills School District
| Name | Grades | Distance |
|---|---|---|
Penn Hills Elementary School 1079 Jefferson Rd, Pittsburgh, PA 15235 | PK-4 | 0.2 mi |
Linton Middle School 250 Aster St, Pittsburgh, PA 15235 | 5-8 | 2.3 mi |
Penn Hills Senior High School 309 Collins Drive, Pittsburgh, PA 15235 | 9-12 | 1.3 mi |
Disclaimer:
School attendance boundaries provided by ATTOM Data Solutions and are for reference only. Contact the school directly to verify enrollment eligibility.
Price & Sales History for 111 McKenzie Dr
Date
Details
Price
Change
Source
8/12/2026
Sold
$250,000
—
MLS
7/10/2026
Price Reduced
$250,000
-3.85%
MLS
6/25/2026
Listed
$260,000
—
MLS
Disclaimer: Historical sales information is derived from public records provided by the county offices. Information is not guaranteed and should be independently verified.
Home Warranty : Included
111 McKenzie Dr, Pittsburgh, PA 15235 (MLS# 1761251) is a Single Family property that was sold at $250,000 on August 12, 2026. This property was listed by Robert Giancola Team from our Squirrel Hill Office.Want to learn more about 111 McKenzie Dr? Do you have questions about finding other Single Family real estate for sale in Penn Hills? You can browse all Penn Hills real estate or contact a Coldwell Banker agent to request more information.