
This is a carousel with tiles that activate property listing cards. Use the previous and next buttons to navigate.
1/1
$590,000
This is a carousel with tiles that activate property listing cards. Use the previous and next buttons to navigate.
1/1
Property Description
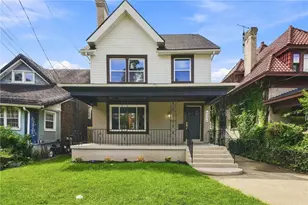
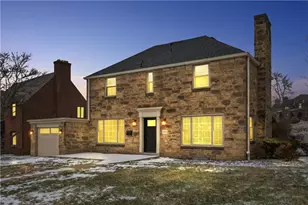
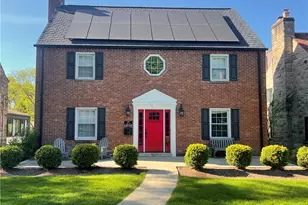
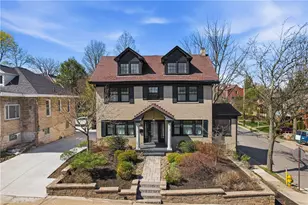
This standout center hall Colonial blends classic architectural character with thoughtful updates, beginning with its charming dormers, cobblestone-style front pathway, manicured landscaping, and inviting portico entry. Ideally located just blocks from the shops and restaurants of Beverly Road, as well as Lincoln Elementary and the high school, the home offers both convenience and timeless appeal. A spacious, sun-filled foyer with graceful archways opens to the living and dining rooms, where original details shine - light hardwood floors that flow throughout the 1st and 2nd levels, oversized windows and timeless millwork. The living room is bright and welcoming, featuring a triple window flanked by built-in window seats and a beautiful stone fireplace, while the formal dining room offers warmth and character with its classic proportions and stained-glass windows. The expansive, updated kitchen is a true focal point, showcasing a wood-beamed vaulted ceiling, large center island, dark granite countertops & contrasting light cabinetry, plus a generous dining area filled with natural light, with direct access to the deck and fenced yard for easy indoor-outdoor living. A cozy main-level den with knotty pine walls filled with windows provides a perfect retreat, along with a convenient powder room. Upstairs, three comfortable bedrooms include one with an updated ensuite and two that share a spacious hall bath, while the secluded third-floor primary suite offers a peaceful escape with a sunny bedroom, 15x13 dressing room/closet space, charming full-size windows, and a newer full bath. The walkout lower level presents endless potential for additional living space, and the property is complete with a two-car garage, extra parking pad, and a driveway easily accessed from Royce Avenue. Combining preserved original features with modern livability, this home offers a rare opportunity in a highly desirable, walkable location.
Full Property Details
Full Property Details for 1123 Cochran Rd
General
- Sold For: $590,000
- Taxes: $9,418
- Status: Closed
- Type: Single Family
- Source: West_Penn_MLS
- MLS ID: 1747504
- Added to Site: 92 day(s) ago
Interior
- Number of Rooms: 11
- Interior Features: Kitchen Island, Window Treatments
- Fireplace: Yes
- Number of Fireplaces: 1
- Fireplace(s): Family/Living/Great Room
- Appliances: Some Gas Appliances, Convection Oven, Cooktop, Dryer, Dishwasher, Disposal, Microwave, Refrigerator, Washer
- Flooring: Ceramic Tile, Hardwood, Carpet
Rooms
Bathrooms
- Total Bathrooms: 4
- Full Bathrooms: 3
- Half Bathrooms: 1
Bedrooms
- Total Bedrooms: 4
Parking
- Garage: Yes
- Attached garage: Yes
- Total Spaces: 2
- Parking Features: Built In, Garage Door Opener
Location
- County: Allegheny-South
- Driving Directions: Bower Hill to Cochran Road
School Information
- Elem School District: Mount Lebanon
- Midd School District: Mount Lebanon
- High School District: Mount Lebanon
Heating & Cooling
- Air Conditioning: Yes
- Cooling Type: Wall Unit(s)
- Heating Type: Gas, Hot Water
Utilities
- Sewer: Public Sewer
- Water: Public
Structural Information
- Architectural Style: Colonial, Three Story
- Construction: Brick
- Basement: Yes
- Basement Desc.: Storage Space, Walk-Out Access
- Roof: Asphalt
- Windows: Window Treatments
- Stories/Levels: 3
- Building Size: 2601
- Year Built: 1928
- Property Condition: Resale
Lot Features
- Lot Dimensions: 53 x 114 x 50 x 120
Financial Considerations
- Assessment Amount: $234,100
- Tax Amount: $9,418
Get Pre-Approved Today
Schools
Schools serving 1123 Cochran Rd
School District:Mt. Lebanon School District
| Name | Grades | Distance |
|---|---|---|
Jefferson El School, Pittsburgh, PA 11 Moffett Street, Pittsburgh, PA 15243 | K-5 | 0.5 mi |
Jefferson Middle School 21 Moffett Street, Pittsburgh, PA 15243 | 6-8 | 0.4 mi |
Mt Lebanon Senior High School 155 Cochran Rd, Pittsburgh, PA 15228 | 9-12 | 0.8 mi |
Disclaimer:
School attendance boundaries provided by ATTOM Data Solutions and are for reference only. Contact the school directly to verify enrollment eligibility.
Price & Sales History for 1123 Cochran Rd
Date
Details
Price
Change
Source
5/28/2026
Sold
$590,000
-0.82%
MLS
4/09/2026
Listed
$594,900
—
MLS
Disclaimer: Historical sales information is derived from public records provided by the county offices. Information is not guaranteed and should be independently verified.
1123 Cochran Road, Pittsburgh, PA 15243 (MLS# 1747504) is a Single Family property that was sold at $590,000 on May 28, 2026. This property was sold by Gavin Byrum from our Shadyside Office.Want to learn more about 1123 Cochran Road? Do you have questions about finding other Single Family real estate for sale in Mount Lebanon? You can browse all Mount Lebanon real estate or contact a Coldwell Banker agent to request more information.