This is a carousel with tiles that activate property listing cards. Use the previous and next buttons to navigate.
1/1
$151,000
This is a carousel with tiles that activate property listing cards. Use the previous and next buttons to navigate.
1/1
Property Description
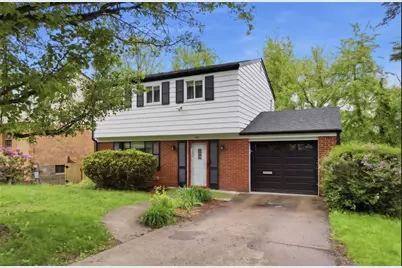
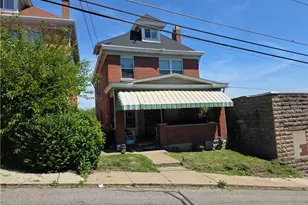
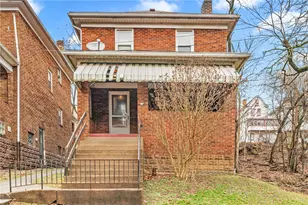
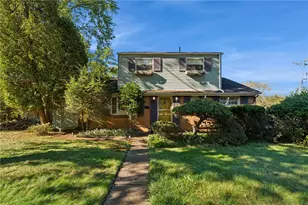
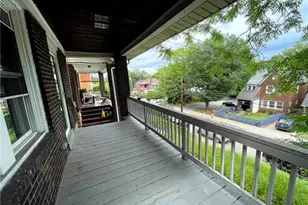
Welcome to this inviting single-family home in Wilkinsburg, offering a practical layout and comfortable living spaces throughout. Enter inside through the foyer and into a bright front living room filled with natural light from large windows-an ideal space to relax or entertain. The main level flows seamlessly into a dedicated dining room, which opens directly into the kitchen. Here, you'll find stainless steel appliances and ample space for a casual dining table, making it perfect for everyday meals. A convenient half bathroom and direct access to the one-car attached garage complete the first floor. Upstairs, you'll find four generously sized bedrooms, all sharing a full hall bathroom, providing plenty of room for family, guests, or a home office setup. The partially finished walk-out basement adds valuable additional living space, along with a large unfinished area for laundry and storage. From here, access to the rear covered deck, where you can enjoy a peaceful, tree-lined view-great for relaxing or entertaining outdoors. This home features newer mechanicals including the roof (2021), hot water heater (2025), and furnace (2023). Conveniently located near public transportation and with easy access to major highways, this home offers both comfort and accessibility.
Full Property Details
Full Property Details for 1133 Sperling Dr
General
- Sold For: $151,000
- Taxes: $2,451
- Status: Closed
- Type: Single Family
- Source: West_Penn_MLS
- MLS ID: 1751580
- Added to Site: 67 day(s) ago
Interior
- Number of Rooms: 10
- Appliances: Some Gas Appliances, Dryer, Dishwasher, Microwave, Refrigerator, Stove, Washer
- Flooring: Carpet, Hardwood
Rooms
Bathrooms
- Total Bathrooms: 2
- Full Bathrooms: 1
- Half Bathrooms: 1
Bedrooms
- Total Bedrooms: 4
Parking
- Garage: Yes
- Attached garage: Yes
- Total Spaces: 1
- Parking Features: Built In, Off Street, Garage Door Opener
Location
- County: Allegheny-East
School Information
- Elem School District: Wilkinsburg
- Midd School District: Wilkinsburg
- High School District: Wilkinsburg
Heating & Cooling
- Central air: Yes
- Air Conditioning: Yes
- Cooling Type: Central Air
- Heating Type: Forced Air, Gas
Utilities
- Sewer: Public Sewer
- Water: Public
Structural Information
- Architectural Style: Colonial, Two Story
- Construction: Brick, Vinyl Siding
- Basement: Yes
- Basement Desc.: Partially Finished, Walk-Out Access
- Roof: Slate
- Stories/Levels: 2
- Building Size: 1350
- Year Built: 1960
- Property Condition: Resale
Lot Features
- Lot Size (Acres): 0.1463
- Lot Dimensions: .1463
Financial Considerations
- Assessment Amount: $51,000
- Tax Amount: $2,451
Listing courtesy of Redfin Corporation
Sold courtesy of Neighborhood Realty Services

Get Pre-Approved Today
Schools
Schools serving 1133 Sperling Dr
School District:Wilkinsburg Borough School District
| Name | Grades | Distance |
|---|---|---|
Kelly Primary School 400 Kelly Ave, Wilkinsburg, PA 15221 | PK-1 | 0.8 mi |
Turner Intermediate School 1833 Laketon Rd, Wilkinsburg, PA 15221 | 2-6 | 1.1 mi |
Disclaimer:
School attendance boundaries provided by ATTOM Data Solutions and are for reference only. Contact the school directly to verify enrollment eligibility.
Price & Sales History for 1133 Sperling Dr
Date
Details
Price
Change
Source
6/10/2026
Sold
$151,000
0.73%
MLS
5/04/2026
Listed
$149,900
—
MLS
Disclaimer: Historical sales information is derived from public records provided by the county offices. Information is not guaranteed and should be independently verified.
1133 Sperling Dr, Pittsburgh, PA 15221 (MLS# 1751580) is a Single Family property that was sold at $151,000 on June 10, 2026. Want to learn more about 1133 Sperling Dr? Do you have questions about finding other Single Family real estate for sale in Wilkinsburg? You can browse all Wilkinsburg real estate or contact a Coldwell Banker agent to request more information.