This is a carousel with tiles that activate property listing cards. Use the previous and next buttons to navigate.
1/47
$329,000
This is a carousel with tiles that activate property listing cards. Use the previous and next buttons to navigate.
1/47
Property Description
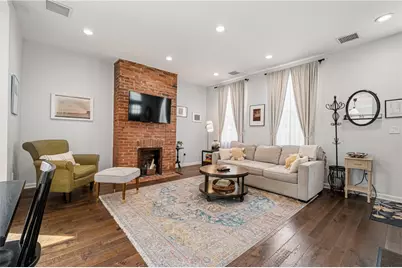
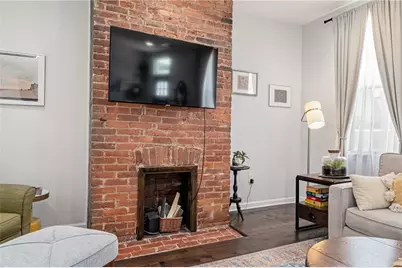
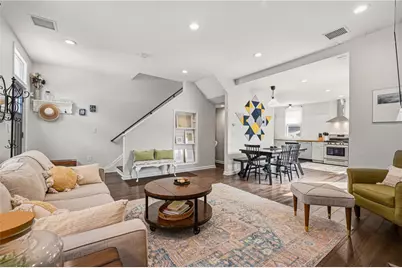
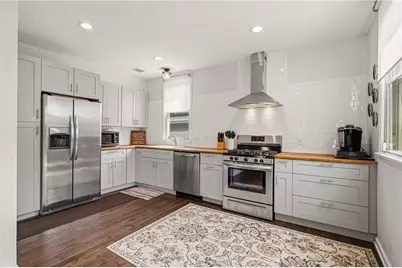
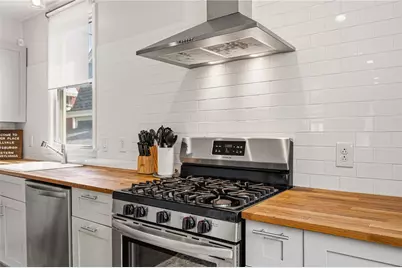
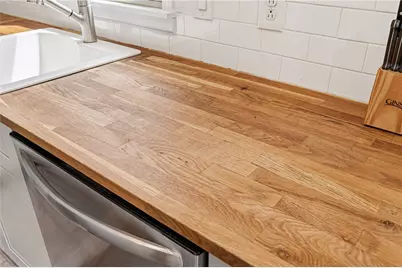
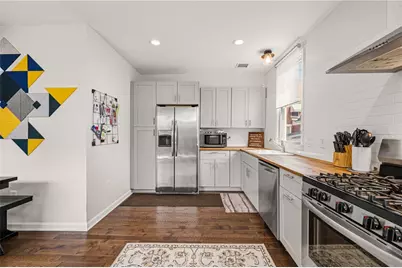
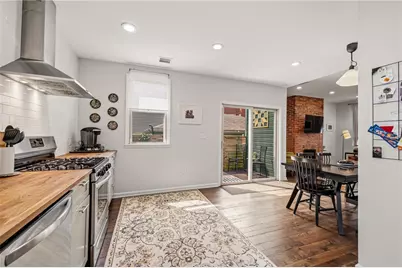
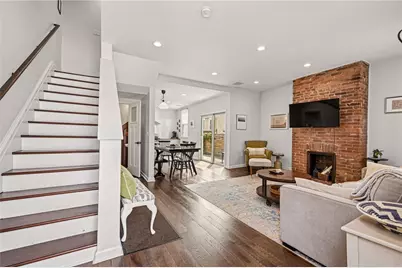
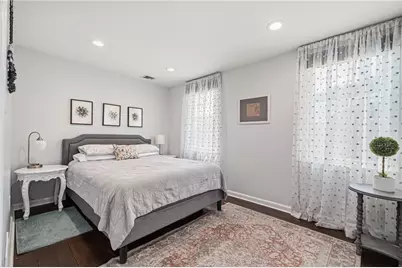
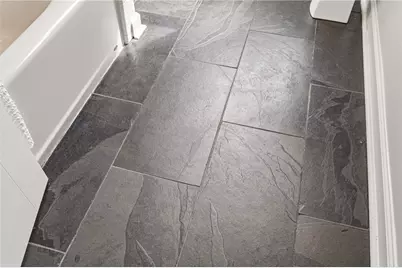
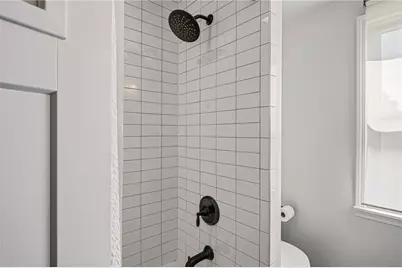
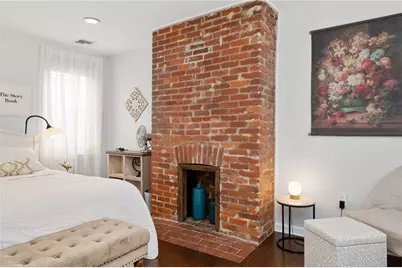
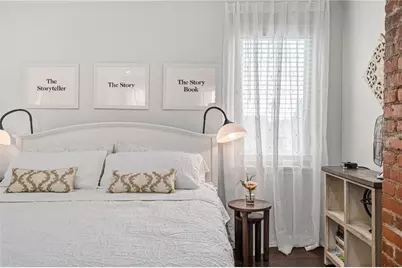
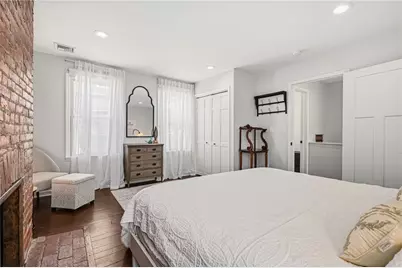
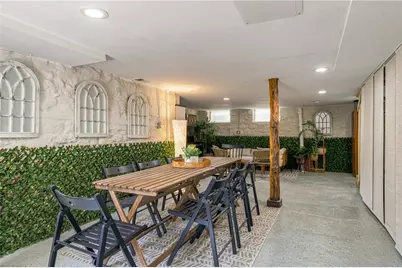
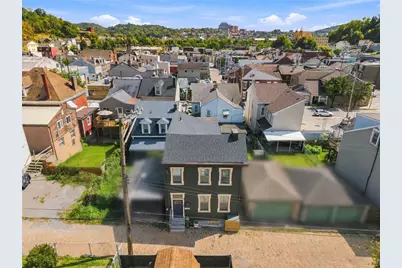
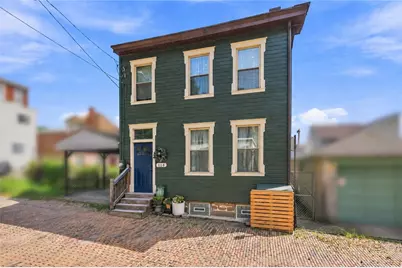
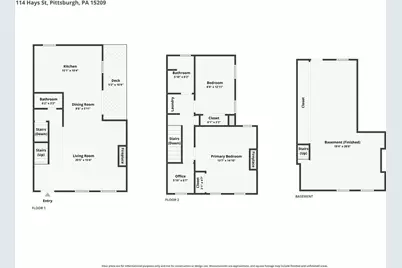
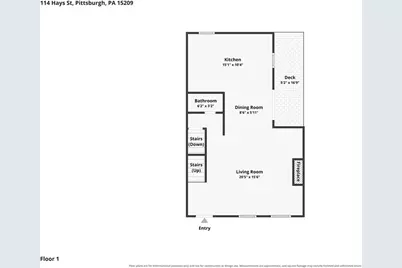
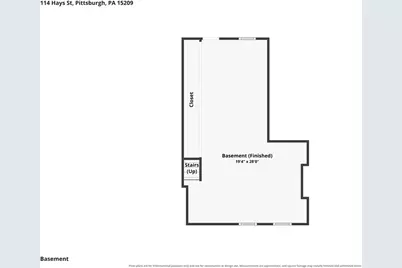
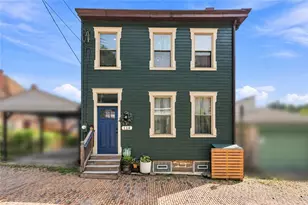
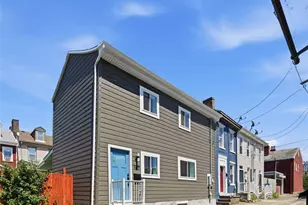
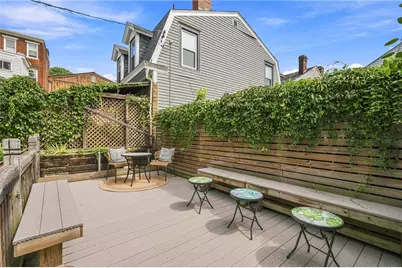
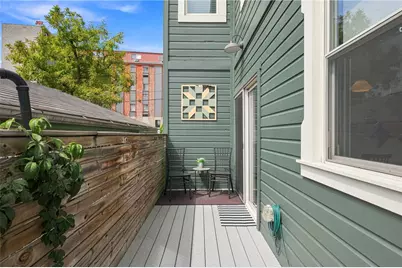
A distinctive opportunity in Millvale's Commercial District, 114 Hays Street combines flexible interior space, substantial owner improvements, outdoor areas, and a property that currently functions as a residence. The property offers two bedrooms, 1.5 baths, a dedicated office/flex space, an expansive partially finished lower level, second-floor laundry, and multiple outdoor spaces, creating possibilities for both residential and commercial consideration. Commercial District zoning includes permitted uses by right such as professional or business office, small-scale retail, sit-down or takeout restaurant, brewery, and tattoo shop. The existing layout provides a range of spaces that could be explored for different business concepts, subject to applicable zoning, occupancy, permitting, and other requirements. Buyers should independently verify their intended use with the Borough of Millvale. The current owner completed substantial improvements in 2019, including a new roof, updated windows, remodeled kitchen, first-floor powder room, second-floor full bath, washer/dryer hookups, new outdoor deck, and improvements to partially finish the lower level. The main level offers an open progression of spaces with dark wood flooring, exposed brick, original architectural details, a built-in display niche, recessed lighting, and an exposed-brick chimney. The living and dining areas provide flexible square footage, while sliding glass doors offer direct access to the side deck. The updated kitchen features butcher-block countertops, light cabinetry, white subway tile, a gas range, dishwasher, and side-by-side refrigerator, providing an existing kitchen configuration that may be useful depending on the property's future use. A first-floor powder room adds convenience to the main level. Upstairs are two bedrooms, a full bath, dedicated office/flex room, and laundry, providing additional private rooms that could be considered for office, studio, storage, or other uses depending on a buyer's plans and applicable requirements. The expansive partially finished lower level further increases the property's flexibility, with painted exposed-stone foundation walls, recessed lighting, a finished ceiling, natural light, and an open footprint that creates additional space to explore for business, work, storage, or supplemental uses. Outdoor space is another notable component of the property. Sliding glass doors connect the main level to a side deck, with steps leading to a larger rear deck and outdoor area featuring built-in bench seating, horizontal wood fencing, and mature greenery. The location places the property within Millvale's established business and entertainment district, near Iron Born Pizza, Lincoln's P&G Diner, Grist House Craft Brewery, Lemon Tree PGH, and Mr. Smalls Theatre, with Lawrenceville, the Strip District, Downtown Pittsburgh, major hospitals, and universities also within convenient reach. Whether considered for continued residential use or explored for a business concept, 114 Hays Street offers an unusual combination of existing improvements, flexible interior and outdoor space, and Commercial District zoning in the center of Millvale.
Full Property Details
Full Property Details for 114 Hays St
General
- Price: $329,000
- Taxes: $1,275
- Status: Active
- Type: Apartment
- Source: West_Penn_MLS
- MLS ID: 1776639
- Updated: 9/30/2026
- Added to Site: 12 day(s) ago
Location
- County: Allegheny-North
- Driving Directions: From Grant Ave, Turn on Hays Street, House on Right. Park on Grant
Utilities
- Utility Description: Electricity Available, Natural Gas Available, Sewer Available, Water Available
Structural Information
- Construction: Frame
- Year Built: 1900
Lot Features
- Lot Size (Acres): 0.616
- Lot Dimensions: 22 x 50 x 21 x 50 M/L
- Frontage: City Street
- Zoning: RES
Financial Considerations
- Assessment Amount: $26,700
- Tax Amount: $1,275
Listing courtesy of Re/Max Select Realty

Get Pre-Approved Today
Schools
Schools serving 114 Hays St
School District:Shaler Area School District
| Name | Grades | Distance |
|---|---|---|
Marzolf Primary School 101 Marzolf Road Ext, Pittsburgh, PA 15209 | K-3 | 2.3 mi |
Shaler Area El School 705 Scott Avenue, Glenshaw, PA 15116 | 4-6 | 4.1 mi |
Shaler Area Middle School 1810 Mount Royal Boulevard, Glenshaw, PA 15116 | 7-8 | 3.3 mi |
Shaler Area High School 381 Wible Run Road, Pittsburgh, PA 15209 | 9-12 | 2.5 mi |
Disclaimer:
School attendance boundaries provided by ATTOM Data Solutions and are for reference only. Contact the school directly to verify enrollment eligibility.
Price & Sales History for 114 Hays St
Date
Details
Price
Change
Source
9/30/2026
Listed
$329,000
722.5%
MLS
11/28/2018
Sold
$40,000
—
Public Record
Disclaimer: Historical sales information is derived from public records provided by the county offices. Information is not guaranteed and should be independently verified.
Tax History
Tax History for 114 Hays St
Year
Property Taxes
Change
Tax Assessment
Change
2026
$172
-83%
$26,700
—
2024
$1,040
3%
$26,700
—
2023
$1,008
—
$26,700
—
2022
$1,008
700%
$26,700
—
2021
$126
-88%
$26,700
—
2020
$1,022
1%
$26,700
—
2018
$1,015
6%
$26,700
—
2017
$956
2%
$26,700
—
2016
$936
—
$26,700
—
2015
$936
3%
$26,700
—
2014
$908
—
$26,700
—
Disclaimer: Historical tax information is derived from public records provided by the county offices. Information is not guaranteed and should be independently verified.
Estimate the Cost
Estimate the Cost for 114 Hays St
114 Hays Street, Pittsburgh, PA 15209 (MLS# 1776639) is a Apartment property. 114 Hays Street is currently listed for $329,000 and was received on September 30, 2026. Want to learn more about 114 Hays Street? Do you have questions about finding other Apartment real estate for sale in Millvale? You can browse all Millvale real estate or contact a Coldwell Banker agent to request more information.