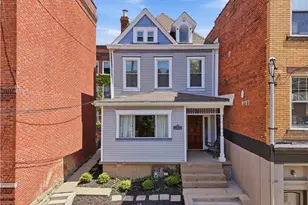
This is a carousel with tiles that activate property listing cards. Use the previous and next buttons to navigate.
1/1
$580,000
This is a carousel with tiles that activate property listing cards. Use the previous and next buttons to navigate.
1/1
Property Description
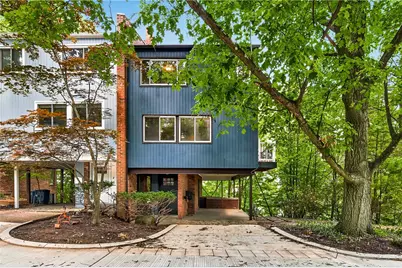
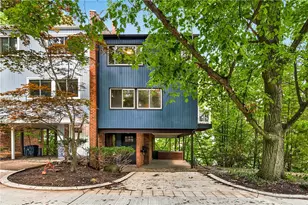
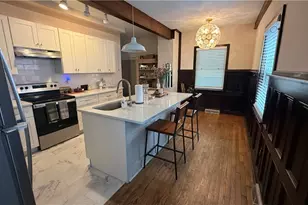
Rare find in Shadyside! End unit 3 Bedroom, 2 Full, and 1 Half bath Townhouse, located on a lovely & quiet street, is one of the few front-row townhomes perched atop Shadyside. With incredible views from 2 balconies, enjoy a resort-like ambiance. Enter through an impressive new front door and be immediately wowed by the wrought iron railings punctuating the staircase and an expansive wall of exposed brick which carries through every floor! The entry has a slate floor and is conveniently equipped with two sets of closets. Take the stairs to the main floor and be wowed again by the soaring ceilings, and plentiful natural light. The wood burning concrete fireplace lends an immediate midcentury vibe. Slider to the first of two balconies is flanked by generous windows. Take in the hardwood flooring that flows through the entire main level. The entrance to the Kitchen is through a convenient door that can provide privacy to the chef when needed! Equipped with newer stainless dishwasher, electric stove, built-in microwave and a brand-new refrigerator, the Kitchen also benefits from being an end unit with a large window over the double stainless sink. The Dining Room located at the opposite end of the Kitchen has exceptional natural light from two oversized windows and its own slider to the second balcony where you can imagine morning beverages, an afternoon spritz 'n apps, or an evening meal. The main floor is rounded out with an updated Half Bath and a hallway with more closets and a convenient laundry chute! Upstairs, the hardwood flooring continues into the Primary Bedroom which is adorned with plantation shutters. Note the vaulted ceiling! The newly updated en suite has a walk-in shower and luxury vinyl flooring. The other two bedrooms, also with vaulted ceilings, share an updated Bath with a shower/tub combination. Bedroom 2 has carpet with hardwood underneath and one generous window. Bedroom 3 has hardwood exposed and two windows. Three closets in the upstairs hallway provide tons of extra storage and bonus ~ there's a laundry chute to the large, entry-level laundry room equipped with a black stainless steel washer and dryer that convey. The basement level has ample storage cabinets both attached and free standing that convey, a tankless water heater, and the furnace. The incredibly quaint and historic location offers residents a lifestyle of walkability to vibrant upscale restaurants & specialty shopping plus proximity to Pittsburgh's premier hub of universities and hospitals.
Full Property Details
Full Property Details for 114 Maple Heights Rd
General
- Sold For: $580,000
- Taxes: $5,597
- Status: Closed
- Type: Townhouse
- Source: West_Penn_MLS
- MLS ID: 1764671
- Added to Site: 48 day(s) ago
Interior
- Number of Rooms: 8
- Fireplace: Yes
- Number of Fireplaces: 1
- Fireplace(s): Log Burning
- Appliances: Some Electric Appliances, Dryer, Dishwasher, Disposal, Microwave, Refrigerator, Stove, Washer
- Flooring: Hardwood, Vinyl, Carpet
Rooms
Bathrooms
- Total Bathrooms: 3
- Full Bathrooms: 2
- Half Bathrooms: 1
Bedrooms
- Total Bedrooms: 3
Parking
- Total Spaces: 2
- Parking Features: Covered
Location
- County: Allegheny-East
School Information
- Elem School District: Pittsburgh
- Midd School District: Pittsburgh
- High School District: Pittsburgh
Heating & Cooling
- Central air: Yes
- Air Conditioning: Yes
- Cooling Type: Central Air
- Heating Type: Forced Air, Gas
Utilities
- Sewer: Public Sewer
- Water: Public
Structural Information
- Architectural Style: Contemporary, Three Story
- Construction: Cedar
- Basement: Yes
- Basement Desc.: Unfinished, Walk-Out Access
- Roof: Asphalt
- Stories/Levels: 3
- Building Size: 1800
- Year Built: 1963
- Property Condition: Resale
Lot Features
- Lot Size (Acres): 0.1214
- Lot Dimensions: .1214
Financial Considerations
- Assessment Amount: $230,400
- Tax Amount: $5,597
Listing courtesy of Re/Max Select Realty
Sold courtesy of Exp Realty Llc

Get Pre-Approved Today
Schools
Schools serving 114 Maple Heights Rd
School District:Pittsburgh School District
| Name | Grades | Distance |
|---|---|---|
Pittsburgh Colfax K-8 2332 Beechwood Boulevard, Pittsburgh, PA 15217 | K-8 | 1.3 mi |
Pittsburgh Allderdice High School 2409 Shady Avenue, Pittsburgh, PA 15217 | 9-12 | 1.4 mi |
Disclaimer:
School attendance boundaries provided by ATTOM Data Solutions and are for reference only. Contact the school directly to verify enrollment eligibility.
Price & Sales History for 114 Maple Heights Rd
Date
Details
Price
Change
Source
8/27/2026
Sold
$580,000
—
MLS
7/16/2026
Listed
$580,000
—
MLS
Disclaimer: Historical sales information is derived from public records provided by the county offices. Information is not guaranteed and should be independently verified.
114 Maple Heights Rd, Pittsburgh, PA 15232 (MLS# 1764671) is a Townhouse property that was sold at $580,000 on August 27, 2026. Want to learn more about 114 Maple Heights Rd? Do you have questions about finding other Townhouse real estate for sale in Shadyside? You can browse all Shadyside real estate or contact a Coldwell Banker agent to request more information.