This is a carousel with tiles that activate property listing cards. Use the previous and next buttons to navigate.
1/1
$700,000
This is a carousel with tiles that activate property listing cards. Use the previous and next buttons to navigate.
1/1
Property Description
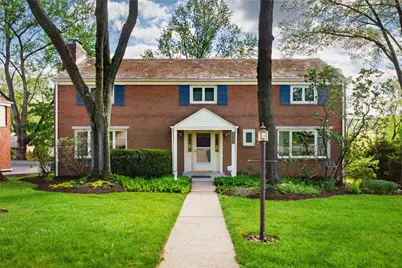
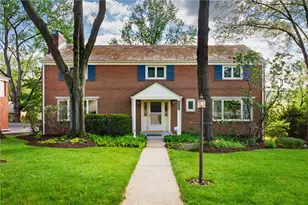
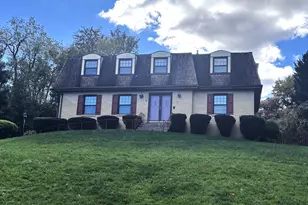
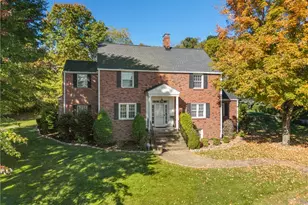
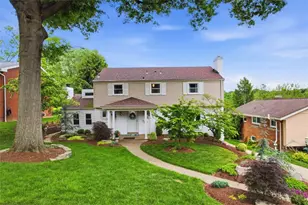
Located just minutes from St. Clair Hospital in the desirable Cedarhurst area of Mt. Lebanon, this solid brick colonial offers an abundance of living space, exceptional storage, and beautiful perennial gardens. The main level features a great entertaining floor plan that begins with a grand-sized living room showcasing beautiful hardwood floors and a focal point gas fireplace. Host gatherings in the formal dining room, complete with charming built-ins and sconce lighting. The main floor also includes a tiled half bath, private study with a wall of custom built-ins and a huge, refreshed kitchen equipped with all appliances, ?including a high-end stainless steel hybrid gas range with two electric ovens, and an open laundry area. The deck off the kitchen has a gas ?line connection and a large space for grilling. Updated in May 2026, the home boasts freshly painted rooms, new carpet, modern light fixtures, and new luxury vinyl flooring throughout the foyer, kitchen, and sunroom. Upstairs, the second level hosts five spacious bedrooms, 3 updated with new carpeting and stylish new light fixtures. The primary suite serves as a private retreat, complete with exposed hardwood floors, an ensuite bath and two generous walk-in closets. The true showstopper is a massive, one-of-a-kind two-story addition designed by an architect, constructed in 2009 and seamlessly integrates to the original structure. The upper level (accessible through sliding doors from the living room or Dutch door from the kitchen) features a sunroom with a vaulted ceiling and 7 skylights, (2 with blinds that can be opened remotely). This space opens directly to the lower level below, which houses a fabulous swim spa (swim against the current) with radiant heated floors and a spa-like full bath-perfect for an active workout or a relaxing retreat. To access the exterior, enter/exit through sliding glass doors from the tiled floor flex space to the side and rear yard for a view of the beautiful perennial garden, and private patio. The lower-level game room with beautiful custom built-ins and recessed lights expands your living space and features the home's second cozy stacked stone gas fireplace. Looking for storage? There's a large storage room equipped with heavy-duty shelves, a smaller storage room in the garage and an outside accessible room for potting and gardening with a sink and counter. Additional highlights include an oversized 2-car garage with plenty of room for vehicles and a workbench, a Generac whole-house generator, a tankless water heater dedicated to the addition, ?all but 3 updated Anderson windows, Marvin windows in the addition. Enjoy the benefits of a picturesque corner lot and walkable, sidewalk-lined streets throughout the neighborhood.
Full Property Details
Full Property Details for 1155 Folkstone Dr
General
- Sold For: $700,000
- Taxes: $12,623
- Status: Closed
- Type: Single Family
- Source: West_Penn_MLS
- MLS ID: 1757540
- Added to Site: 50 day(s) ago
Interior
- Number of Rooms: 11
- Interior Features: Jetted Tub, Pantry
- Fireplace: Yes
- Number of Fireplaces: 2
- Fireplace(s): Gas
- Appliances: Some Gas Appliances, Dryer, Dishwasher, Disposal, Microwave, Refrigerator, Stove, Washer
- Flooring: Ceramic Tile, Hardwood, Carpet
Rooms
Bathrooms
- Total Bathrooms: 4
- Full Bathrooms: 3
- Half Bathrooms: 1
Bedrooms
- Total Bedrooms: 5
Additional Information
- Pool: Yes
- Pool Description: Pool
Parking
- Garage: Yes
- Attached garage: Yes
- Total Spaces: 2
- Parking Features: Built In, Garage Door Opener
Location
- County: Allegheny-South
- Subdivision: Cedarhurst Manor
- Driving Directions: Lindendale to Kurt to Folkstone
School Information
- Elem School District: Mount Lebanon
- Midd School District: Mount Lebanon
- High School District: Mount Lebanon
Heating & Cooling
- Central air: Yes
- Air Conditioning: Yes
- Cooling Type: Central Air
- Heating Type: Forced Air, Gas
Utilities
- Sewer: Public Sewer
- Water: Public
Structural Information
- Architectural Style: Colonial, Two Story
- Construction: Brick
- Basement: Yes
- Basement Desc.: Finished, Walk-Out Access
- Roof: Slate
- Windows: Multi Pane
- Stories/Levels: 2
- Building Size: 3386
- Year Built: 1960
- Property Condition: Resale
Lot Features
- Lot Size (Acres): 0.2409
- Lot Dimensions: .2409
Financial Considerations
- Assessment Amount: $319,400
- Tax Amount: $12,623
Listing courtesy of Berkshire Hathaway The Preferred Realty
Sold courtesy of Re/Max Select Realty

Get Pre-Approved Today
Schools
Schools serving 1155 Folkstone Dr
School District:Mt. Lebanon School District
| Name | Grades | Distance |
|---|---|---|
Hoover El School 37 Robb Hollow Road, Pittsburgh, PA 15243 | K-5 | 0.5 mi |
Jefferson Middle School 21 Moffett Street, Pittsburgh, PA 15243 | 6-8 | 0.9 mi |
Mt Lebanon Senior High School 155 Cochran Rd, Pittsburgh, PA 15228 | 9-12 | 0.8 mi |
Disclaimer:
School attendance boundaries provided by ATTOM Data Solutions and are for reference only. Contact the school directly to verify enrollment eligibility.
Price & Sales History for 1155 Folkstone Dr
Date
Details
Price
Change
Source
7/20/2026
Sold
$700,000
—
MLS
6/03/2026
Listed
$700,000
—
MLS
Disclaimer: Historical sales information is derived from public records provided by the county offices. Information is not guaranteed and should be independently verified.
Home Warranty : Included
1155 Folkstone Dr, Pittsburgh, PA 15243 (MLS# 1757540) is a Single Family property that was sold at $700,000 on July 20, 2026. Want to learn more about 1155 Folkstone Dr? Do you have questions about finding other Single Family real estate for sale in Mount Lebanon? You can browse all Mount Lebanon real estate or contact a Coldwell Banker agent to request more information.