
This is a carousel with tiles that activate property listing cards. Use the previous and next buttons to navigate.
1/1
$680,000
This is a carousel with tiles that activate property listing cards. Use the previous and next buttons to navigate.
1/1
Property Description
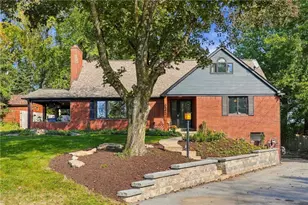
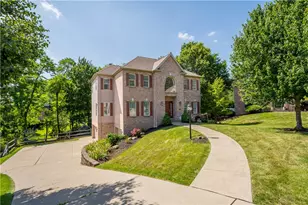
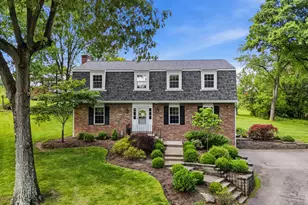
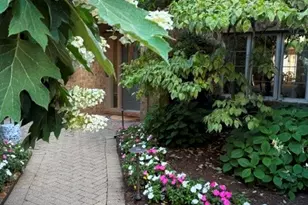
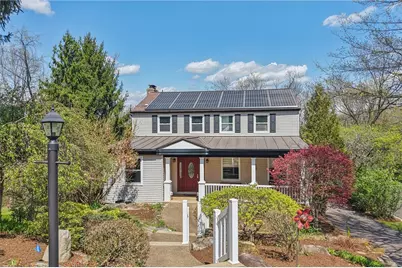
Nestled in a picturesque setting, this charming residence invites you into a welcoming atmosphere defined by elegant design and harmonious functionality. Step inside from the covered front porch to hardwood floors in the foyer that lead into a spacious living and dining room combination, freshly painted in neutral tones with new carpeting, perfect for both everyday living and entertaining. The large eat-in kitchen with a center island and peninsula is a true highlight, featuring wood cabinetry, stone countertops, stainless steel appliances, including a newer dishwasher, microwave, and refrigerator, plus a stylish new subway tile backsplash. Just off the kitchen, the inviting family room with a cozy gas fireplace provides access to the rear deck and fenced yard, ideal for relaxing or hosting gatherings. A flexible main-level bedroom offers the perfect space for a home office or guest room. Upstairs, the completely renovated primary suite is a true retreat, boasting hardwood floors in the bedroom and a spa-like bath with heated floors, a dual vanity, soaking tub, and a beautifully designed oversized shower. Two additional second floor bedrooms offer ample space for family or guests. They share a stunning hall bath with spacious tiled shower. The finished lower level expands your living space with a game room featuring built-in cabinetry and new carpeting, along with a separate workshop/tool room, laundry area with newer washer and dryer, and access to the two-car integral garage. You'll enjoy the beautifully landscaped, fenced backyard that offers a retreat into nature, perfect for outdoor activities or tranquil evenings, with a rear deck, patio, fire pit area with built-in seating and gorgeous views of the woods. Additional features include solar roof panels and a new HVAC system. Situated with convenient access to area highways, shopping centers, dining, and cultural attractions, this home offers the perfect blend of comfort and convenience, making it a truly remarkable place to call home.
Full Property Details
Full Property Details for 116 Emily Dr Dr
General
- Sold For: $680,000
- Taxes: $9,103
- Status: Closed
- Type: Single Family
- Source: West_Penn_MLS
- MLS ID: 1748872
- Added to Site: 136 day(s) ago
Interior
- Interior Features: Window Treatments
- Fireplace: Yes
- Number of Fireplaces: 1
- Fireplace(s): Gas, Family/Living/Great Room
- Appliances: Some Electric Appliances, Convection Oven, Cooktop, Dryer, Dishwasher, Disposal, Microwave, Refrigerator, Washer
- Flooring: Hardwood, Tile, Carpet
Rooms
Bathrooms
- Total Bathrooms: 4
- Full Bathrooms: 2
- Half Bathrooms: 2
Bedrooms
- Total Bedrooms: 4
Parking
- Garage: Yes
- Attached garage: Yes
- Total Spaces: 2
- Parking Features: Built In, Garage Door Opener
Location
- County: Allegheny-North
- Subdivision: Woodland Place Plan
- Driving Directions: PA 28 to Rt 8 N. Turn Right on to Kittaning St. After one mile, turn Left on to Emily Drive. Home in cul-de-sac
School Information
- Elem School District: Fox Chapel Area
- Midd School District: Fox Chapel Area
- High School District: Fox Chapel Area
Heating & Cooling
- Central air: Yes
- Air Conditioning: Yes
- Cooling Type: Central Air
- Heating Type: Forced Air, Gas
Utilities
- Sewer: Public Sewer
- Water: Public
Structural Information
- Architectural Style: Colonial, Two Story
- Basement: Yes
- Basement Desc.: Finished, Walk-Up Access
- Roof: Asphalt
- Windows: Screens, Window Treatments
- Stories/Levels: 2
- Building Size: 2126
- Year Built: 1977
- Property Condition: Resale
Lot Features
- Lot Size (Acres): 0.261
- Lot Dimensions: 23 x 27 x 218 x 72 x 85 x 175
Financial Considerations
- Assessment Amount: $318,000
- Tax Amount: $9,103
Listing courtesy of Howard Hanna Real Estate Services
Sold courtesy of Berkshire Hathaway The Preferred Realty
Get Pre-Approved Today
Schools
Schools serving 116 Emily Dr Dr
School District:Fox Chapel Area School District
Disclaimer:
School attendance boundaries provided by ATTOM Data Solutions and are for reference only. Contact the school directly to verify enrollment eligibility.
Price & Sales History for 116 Emily Dr Dr
Date
Details
Price
Change
Source
7/31/2026
Sold
$680,000
—
MLS
4/16/2026
Listed
$680,000
—
MLS
Disclaimer: Historical sales information is derived from public records provided by the county offices. Information is not guaranteed and should be independently verified.
Home Warranty : Included
116 Emily Dr. Drive, Pittsburgh, PA 15215 (MLS# 1748872) is a Single Family property that was sold at $680,000 on July 31, 2026. Want to learn more about 116 Emily Dr. Drive? Do you have questions about finding other Single Family real estate for sale in O'Hara? You can browse all O'Hara real estate or contact a Coldwell Banker agent to request more information.