This is a carousel with tiles that activate property listing cards. Use the previous and next buttons to navigate.
1/1
$880,000
This is a carousel with tiles that activate property listing cards. Use the previous and next buttons to navigate.
1/1
Property Description
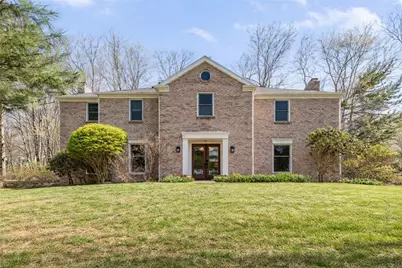
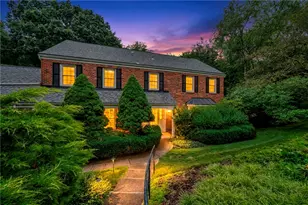
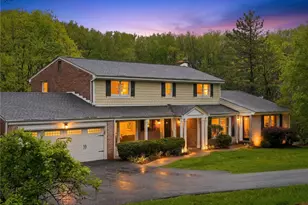
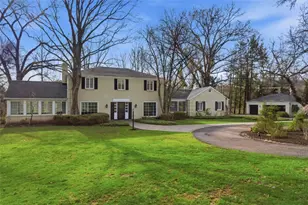
Beautifully reimagined with a focus on style and livability, this five-bedroom Fox Chapel residence offers three full and two half baths, set on a quaint lot in one of Pittsburgh's most desirable areas. The home showcases a refined, modern aesthetic with spacious interiors, elegant lighting, updated fixtures, and fresh, neutral finishes that create a bright and cohesive feel throughout. The main level is both inviting and visually striking, beginning with a warm living room highlighted by rich hardwood floors and flowing seamlessly into a beautifully updated kitchen. Designed with both function and style in mind, the kitchen features a gas range, abundant cabinetry, and a tasteful backsplash that adds texture and sophistication. Entertaining is effortless with a comfortable family room featuring a fireplace and wet bar, a sun-drenched sunroom (also serves as a great playroom), and a formal dining room perfect for hosting. An updated powder room adds a polished touch to the main floor. Upstairs, the spacious owner's suite offers a serene retreat, complemented by four additional bedrooms, three well-appointed full bathrooms, and generous closet space throughout. Each room is thoughtfully designed with comfort and flexibility in mind. The finished lower level extends the living space with a large game room, ideal for relaxing, working out or entertaining, along with a half bath, laundry area, and convenient access to the garage with an EV charging station. Extensive recent improvements further enhance the home's appeal and functionality. Between 2024 and 2025, updates include remodeled basement and living room spaces, along with key infrastructure upgrades such as a basement and garage waterproofing system, foundation reinforcement, updated venting, and improved exterior drainage through patio trenching, tree removal, and side yard regrading. In 2026, continued enhancements include a fully replaced gas line, garage wall stabilization, sealed venting, professional mold remediation, and a radon system, along with additional updates such as a repaired retaining wall, a new lamp post, and more. With its thoughtful updates, stylish finishes, and move-in ready condition, this home offers an exceptional blend of comfort, design, and everyday elegance all within Fairview Elementary district. Opportunities like this are rare, where thoughtful design, extensive updates, and true move-in-ready condition come together so seamlessly. Buyers won't want to miss the chance to own a beautifully finished home in a prime Fox Chapel location that offers both immediate enjoyment and long-term peace of mind.
Full Property Details
Full Property Details for 119 Shadow Ridge Dr
General
- Sold For: $880,000
- Taxes: $15,141
- Status: Closed
- Type: Single Family
- Source: West_Penn_MLS
- MLS ID: 1747664
- Added to Site: 93 day(s) ago
Interior
- Number of Rooms: 12
- Fireplace: Yes
- Number of Fireplaces: 2
- Fireplace(s): Family/Living/Great Room
- Appliances: Dryer, Dishwasher, Disposal, Refrigerator, Washer
- Flooring: Ceramic Tile, Hardwood
Rooms
Bathrooms
- Total Bathrooms: 5
- Full Bathrooms: 3
- Half Bathrooms: 2
Bedrooms
- Total Bedrooms: 5
Parking
- Garage: Yes
- Attached garage: Yes
- Total Spaces: 2
- Parking Features: Built In, Garage Door Opener
Location
- County: Allegheny-North
- Driving Directions: From Fox Chapel Road, turn onto Field Club Road, then make a right onto Shadow Ridge Drive. The home will be on your left.
School Information
- Elem School District: Fox Chapel Area
- Midd School District: Fox Chapel Area
- High School District: Fox Chapel Area
Heating & Cooling
- Central air: Yes
- Air Conditioning: Yes
- Cooling Type: Central Air
- Heating Type: Forced Air, Gas
Utilities
- Sewer: Public Sewer
- Water: Public
Structural Information
- Architectural Style: Colonial, Two Story
- Construction: Brick
- Basement: Yes
- Basement Desc.: Finished, Interior Entry
- Roof: Asphalt
- Stories/Levels: 2
- Building Size: 3552
- Year Built: 1975
- Property Condition: Resale
Lot Features
- Lot Size (Acres): 0.862
- Lot Dimensions: .862
Financial Considerations
- Assessment Amount: $508,100
- Tax Amount: $15,141
Listing courtesy of Berkshire Hathaway The Preferred Realty
Sold courtesy of Howard Hanna Real Estate Services

Get Pre-Approved Today
Schools
Schools serving 119 Shadow Ridge Dr
School District:Fox Chapel Area School District
Disclaimer:
School attendance boundaries provided by ATTOM Data Solutions and are for reference only. Contact the school directly to verify enrollment eligibility.
Price & Sales History for 119 Shadow Ridge Dr
Date
Details
Price
Change
Source
6/19/2026
Sold
$880,000
-2.11%
MLS
4/27/2026
Price Reduced
$899,000
-4.36%
MLS
4/09/2026
Listed
$940,000
—
MLS
Disclaimer: Historical sales information is derived from public records provided by the county offices. Information is not guaranteed and should be independently verified.
Home Warranty : Included
119 Shadow Ridge Dr, Pittsburgh, PA 15238 (MLS# 1747664) is a Single Family property that was sold at $880,000 on June 19, 2026. Want to learn more about 119 Shadow Ridge Dr? Do you have questions about finding other Single Family real estate for sale in Fox Chapel? You can browse all Fox Chapel real estate or contact a Coldwell Banker agent to request more information.