This is a carousel with tiles that activate property listing cards. Use the previous and next buttons to navigate.
1/1
$980,000
This is a carousel with tiles that activate property listing cards. Use the previous and next buttons to navigate.
1/1
Property Description
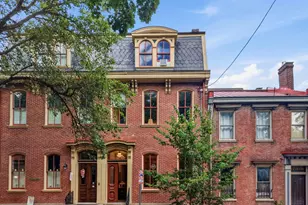
A rare opportunity to own a magnificently restored 1875 brick Victorian Second Empire residence in the heart of Pittsburgh's coveted Mexican War Streets. Offering 3 bedrooms, 3.5 baths and approximately 2440 sq ft of thoughtfully renovated living space, this exceptional home seamlessly blends historic grandeur with sophisticated modern luxury. Rich in original architectural detail, the home showcases soaring 11-foot ceilings, five marble fireplace mantels, spectacular oversized crown moldings, a striking period staircase with original newel post, and exposed pine floors throughout much of the residence. A comprehensive renovation completed between 2020-2021 introduced upscale finishes and modern conveniences while preserving the home's remarkable character. Designed for both elegant entertaining and everyday living, the main level features an inviting, open-flow floor plan centered around a stunning custom gourmet kitchen. The chef's kitchen is appointed with soft-close cherry cabinetry, granite countertops, a Wolf gas range, Sub-Zero refrigerator, Bosch dishwasher, and an additional prep station complete with prep sink, beverage refrigerator, and abundant storage. Adjacent to the kitchen, a warm welcoming 11x13 hearth room offers a marble fireplace, custom 42-inch cherry wainscotting and built-in bookcase--an ideal setting for intimate gatherings or quite evenings at home. Glass doors open to a private courtyard deck surrounded by perennial gardens and lead to the detached two car garage. The second floor in anchored by an impressive 17x18 owner's suite featuring a marble fireplace mantel, inlaid flooring and three windows that flood the room with natural light. A former bedroom has been transformed into an elegant dressing area with marble topped vanity, full bath, and convenient upstairs laundry. A spacious rear bedroom with ensuite bath and private office overlooking the courtyard complete this floor. The third level offers exceptional flexibility with a 12x15 bedroom with ensuite and spacious family room including a marble topped Butler's panty with prep sink and beverage refrigerator. French doors lead to a rooftop observation deck where views extend across neighborhood rooftops to the Downtown Pittsburgh skyline. The home's piece de resistance awaits on the partially hand-dug lower level. This extraordinary 34x15 game room features exposed sandstone walls, wood-beamed ceilings, and a dramatic 4x9 copper topped bar, creating a one-of-a-kind entertainment space unlike anything else in he city. A wine cellar and dedicated storage room complete the lower level. Ideally situated within walking distance to Allegheny General Hospital, The Mattress Factory, Commonplace Coffee, neighborhood parks, and countless North Shore attractions, this remarkable residence offer the timeless charm of one of Pittsburgh's most beloved districts paired with the refined lifestyle and modern amenities today's discerning buyer demands.
Full Property Details
Full Property Details for 1212 Resaca Pl
General
- Sold For: $980,000
- Taxes: $5,873
- Status: Closed
- Type: Single Family
- Source: West_Penn_MLS
- MLS ID: 1761942
- Added to Site: 108 day(s) ago
Interior
- Number of Rooms: 9
- Interior Features: Wet Bar
- Fireplace: Yes
- Number of Fireplaces: 5
- Fireplace(s): Decorative
- Appliances: Some Gas Appliances, Dryer, Dishwasher, Disposal, Refrigerator, Stove, Washer
- Flooring: Hardwood
Rooms
Bathrooms
- Total Bathrooms: 4
- Full Bathrooms: 3
- Half Bathrooms: 1
Bedrooms
- Total Bedrooms: 3
Parking
- Garage: Yes
- Total Spaces: 2
- Parking Features: Detached, Garage, Garage Door Opener
Location
- County: Allegheny-North
- Subdivision: BUENA VISTA
- Driving Directions: 279S, East Street exit, R on North Ave, R on Resaca Place, House on R
School Information
- Elem School District: Pittsburgh
- Midd School District: Pittsburgh
- High School District: Pittsburgh
Heating & Cooling
- Heating Type: Forced Air, Gas
Utilities
- Sewer: Public Sewer
- Water: Public
Structural Information
- Architectural Style: Three Story, Victorian
- Construction: Brick
- Basement: Yes
- Basement Desc.: Finished, Walk-Up Access
- Roof: Composition
- Windows: Multi Pane
- Stories/Levels: 3
- Building Size: 2440
- Year Built: 1875
- Property Condition: Resale
Lot Features
- Lot Size (Acres): 0.051
- Lot Dimensions: 21 x 108 x 20 x 108
Financial Considerations
- Assessment Amount: $222,900
- Tax Amount: $5,873
Listing courtesy of Howard Hanna Real Estate Services
Sold courtesy of Re/Max Realty Brokers

Get Pre-Approved Today
Schools
Schools serving 1212 Resaca Pl
School District:Pittsburgh School District
| Name | Grades | Distance |
|---|---|---|
Pittsburgh King K-8 50 Montgomery Place, Pittsburgh, PA 15212 | K-8 | 0.4 mi |
Pittsburgh Perry High School 3875 Perrysville Avenue, Pittsburgh, PA 15214 | 9-12 | 2.3 mi |
Disclaimer:
School attendance boundaries provided by ATTOM Data Solutions and are for reference only. Contact the school directly to verify enrollment eligibility.
Price & Sales History for 1212 Resaca Pl
Date
Details
Price
Change
Source
9/01/2026
Sold
$980,000
1.55%
MLS
6/25/2026
Listed
$965,000
—
MLS
Disclaimer: Historical sales information is derived from public records provided by the county offices. Information is not guaranteed and should be independently verified.
Home Warranty : Included
1212 Resaca Place, Pittsburgh, PA 15212 (MLS# 1761942) is a Single Family property that was sold at $980,000 on September 01, 2026. Want to learn more about 1212 Resaca Place? Do you have questions about finding other Single Family real estate for sale in Central North Side? You can browse all Central North Side real estate or contact a Coldwell Banker agent to request more information.