This is a carousel with tiles that activate property listing cards. Use the previous and next buttons to navigate.
1/1
$365,000
This is a carousel with tiles that activate property listing cards. Use the previous and next buttons to navigate.
1/1
Property Description
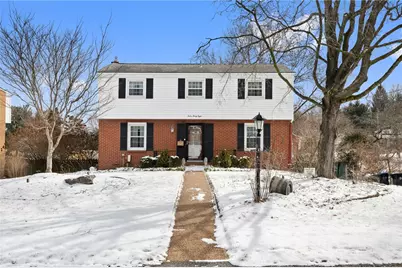

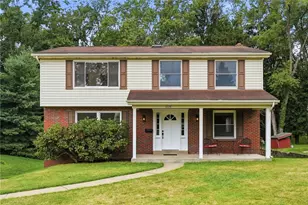
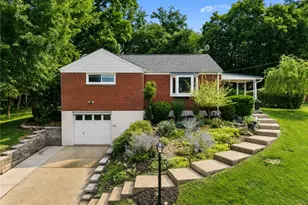
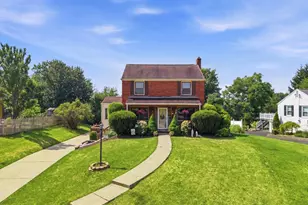
Welcome to 1238 Regency Drive, a classic brick home that offers comfortable everyday living with space to enjoy. Hardwood floors and a bright living room with a fireplace create a warm, welcoming feel, while a small balcony just off the living room offers the perfect spot to step outside and enjoy fresh air. The updated kitchen serves as the heart of the home, featuring generous cabinet space, plenty of prep area, a beautiful range, pot filler, wine fridge, and a cozy fireplace that adds warmth and character. Its easy connection to the dining space and screened porch makes everything from busy mornings to casual entertaining feel effortless. A convenient half bath completes the main level. Upstairs you will find four spacious bedrooms, including a primary bedroom with its own private half bath, plus a full hall bathroom. The lower level offers flexible space for storage, a game room, hobbies, or future possibilities and provides access to the oversized two car garage. Outside, enjoy a beautiful private backyard with patio space and an inground pool, perfect for relaxing or spending summer days with family and friends.
Full Property Details
Full Property Details for 1238 Regency Dr
General
- Sold For: $365,000
- Taxes: $5,492
- Status: Closed
- Type: Single Family
- Source: West_Penn_MLS
- MLS ID: 1741224
- Added to Site: 93 day(s) ago
Interior
- Interior Features: Kitchen Island, Window Treatments
- Fireplace: Yes
- Number of Fireplaces: 1
- Appliances: Some Gas Appliances, Dishwasher, Disposal, Microwave, Refrigerator, Stove
- Flooring: Hardwood, Tile, Carpet
Rooms
Bathrooms
- Total Bathrooms: 3
- Full Bathrooms: 1
- Half Bathrooms: 2
Bedrooms
- Total Bedrooms: 4
Additional Information
- Pool: Yes
- Pool Description: Pool
Parking
- Garage: Yes
- Attached garage: Yes
- Total Spaces: 2
- Parking Features: Attached, Garage, Garage Door Opener
Location
- County: Allegheny-North
School Information
- Elem School District: North Allegheny
- Midd School District: North Allegheny
- High School District: North Allegheny
Heating & Cooling
- Central air: Yes
- Air Conditioning: Yes
- Cooling Type: Central Air
- Heating Type: Forced Air, Gas
Utilities
- Sewer: Public Sewer
- Water: Public
Structural Information
- Architectural Style: Two Story
- Basement: Yes
- Basement Desc.: Walk-Out Access
- Roof: Asphalt
- Windows: Window Treatments
- Stories/Levels: 2
- Building Size: 1884
- Year Built: 1960
- Property Condition: Resale
Lot Features
- Lot Size (Acres): 0.2817
- Lot Dimensions: .2817
Financial Considerations
- Assessment Amount: $218,400
- Tax Amount: $5,492
Listing courtesy of Re/Max Select Realty
Sold courtesy of Re/Max Select Realty

Get Pre-Approved Today
Schools
Schools serving 1238 Regency Dr
School District:North Allegheny School District
| Name | Grades | Distance |
|---|---|---|
Peebles El School 8625 Peebles Road, Pittsburgh, PA 15237 | K-5 | 0.7 mi |
Carson Middle School 200 Hillvue Lane, Pittsburgh, PA 15237 | 6-8 | 1.3 mi |
North Allegheny Senior High School 10375 Perry Highway, Wexford, PA 15090 | 9-12 | 4 mi |
Disclaimer:
School attendance boundaries provided by ATTOM Data Solutions and are for reference only. Contact the school directly to verify enrollment eligibility.
Price & Sales History for 1238 Regency Dr
Date
Details
Price
Change
Source
5/01/2026
Sold
$365,000
-5.19%
MLS
2/26/2026
Listed
$385,000
—
MLS
Disclaimer: Historical sales information is derived from public records provided by the county offices. Information is not guaranteed and should be independently verified.
Home Warranty : Included
1238 Regency Dr, Pittsburgh, PA 15237 (MLS# 1741224) is a Single Family property that was sold at $365,000 on May 01, 2026. Want to learn more about 1238 Regency Dr? Do you have questions about finding other Single Family real estate for sale in McCandless? You can browse all McCandless real estate or contact a Coldwell Banker agent to request more information.