This is a carousel with tiles that activate property listing cards. Use the previous and next buttons to navigate.
1/1
$607,000
This is a carousel with tiles that activate property listing cards. Use the previous and next buttons to navigate.
1/1
Property Description
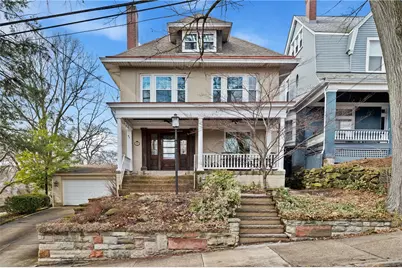
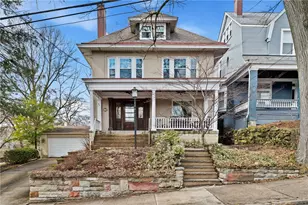
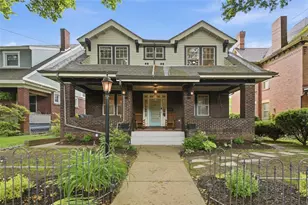
Step into the charm and craftsmanship of this stunning 5-bedroom, 3 full bath, 1 half bath Victorian home with 2,800 square feet of living space located in desirable Edgewood. From the moment you arrive, the expansive front porch welcomes you with classic curb appeal, enter through a beautiful leaded glass entry door and discover exquisite architectural details and rich hardwood floors throughout. The gracious living room welcomes you with a cozy gas fireplace and a breathtaking view of the stained-glass window that bathes the space in colorful natural light. Arched double glass doors open to a sophisticated dining room featuring a striking Arts and Crafts fireplace and bay window-an ideal setting for memorable gatherings. The spacious, light-filled kitchen offers plenty of room for entertaining, with an enclosed sunroom just beyond-perfect for morning coffee. A convenient half bath and a secondary staircase to the upper level complete the first floor. The second floor offers three generously sized bedrooms, a study ideal for a home office, and a full bath. Third floor has two additional bedrooms and full bath. Enjoy the large, flat, fenced-in backyard and new deck. A two-car integral garage adds convenience to this exceptional home.
Full Property Details
Full Property Details for 125 Dewey St
General
- Sold For: $607,000
- Taxes: $12,444
- Status: Closed
- Type: Single Family
- Source: West_Penn_MLS
- MLS ID: 1741667
- Added to Site: 85 day(s) ago
Interior
- Number of Rooms: 10
- Fireplace: Yes
- Number of Fireplaces: 1
- Fireplace(s): Gas
- Appliances: Some Electric Appliances, Some Gas Appliances, Cooktop, Dryer, Dishwasher, Disposal, Microwave, Refrigerator, Stove, Washer
- Flooring: Hardwood, Tile
Rooms
Bathrooms
- Total Bathrooms: 4
- Full Bathrooms: 3
- Half Bathrooms: 1
Bedrooms
- Total Bedrooms: 5
Parking
- Garage: Yes
- Attached garage: Yes
- Total Spaces: 2
- Parking Features: Built In, Garage Door Opener
Location
- County: Allegheny-East
School Information
- Elem School District: Woodland Hills
- Midd School District: Woodland Hills
- High School District: Woodland Hills
Heating & Cooling
- Central air: Yes
- Air Conditioning: Yes
- Cooling Type: Central Air
- Heating Type: Gas
Utilities
- Sewer: Public Sewer
- Water: Public
Structural Information
- Architectural Style: Three Story
- Construction: Brick
- Basement: Yes
- Basement Desc.: Walk-Out Access
- Stories/Levels: 3
- Building Size: 2800
- Year Built: 1920
- Property Condition: Resale
Lot Features
- Lot Size (Acres): 0.1327
- Lot Dimensions: .1327
Financial Considerations
- Assessment Amount: $328,200
- Tax Amount: $12,444
Listing courtesy of Berkshire Hathaway The Preferred Realty
Sold courtesy of Compass Pennsylvania, Llc

Get Pre-Approved Today
Schools
Schools serving 125 Dewey St
School District:Woodland Hills School District
| Name | Grades | Distance |
|---|---|---|
Edgewood El School 241 Maple Avenue, Pittsburgh, PA 15218 | K-6 | 0.4 mi |
Woodland Hills Senior High School 2550 Greensburg Pike, Pittsburgh, PA 15221 | 9-12 | 1.1 mi |
Disclaimer:
School attendance boundaries provided by ATTOM Data Solutions and are for reference only. Contact the school directly to verify enrollment eligibility.
Price & Sales History for 125 Dewey St
Date
Details
Price
Change
Source
5/18/2026
Sold
$607,000
-1.94%
MLS
3/01/2026
Listed
$619,000
—
MLS
Disclaimer: Historical sales information is derived from public records provided by the county offices. Information is not guaranteed and should be independently verified.
125 Dewey St, Pittsburgh, PA 15218 (MLS# 1741667) is a Single Family property that was sold at $607,000 on May 18, 2026. Want to learn more about 125 Dewey St? Do you have questions about finding other Single Family real estate for sale in Edgewood? You can browse all Edgewood real estate or contact a Coldwell Banker agent to request more information.