This is a carousel with tiles that activate property listing cards. Use the previous and next buttons to navigate.
1/1
$414,500
This is a carousel with tiles that activate property listing cards. Use the previous and next buttons to navigate.
1/1
Property Description
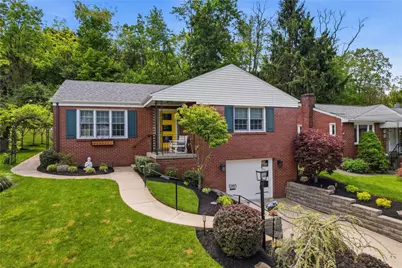
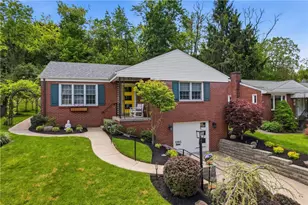
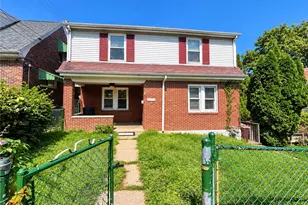
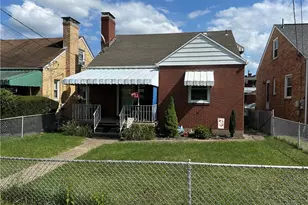
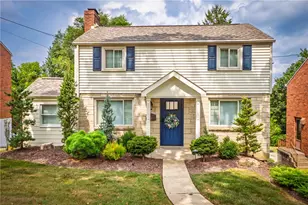
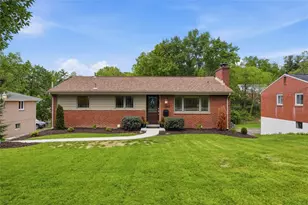
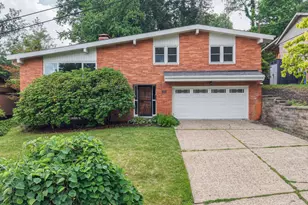
Bathed in natural light and thoughtfully updated from top to bottom, this sunfilled brick ranch effortlessly blends timeless character with fresh modern style in a location that keeps everything within easy reach. Beautiful landscaping and a covered front porch with architectural railing create a warm first impression, while the striking mid-century inspired front door opens to a bright and welcoming living room featuring gleaming original hardwood floors, a triple front window, and charming arts & crafts style pillar and built-in details that add personality and warmth. The sunny dining room flows seamlessly between the living room and renovated kitchen while also offering direct access to the rear patio for easy indoor-outdoor entertaining. Completely reimagined with exceptional attention to detail, the kitchen showcases wraparound quartz countertops, crisp white cabinetry, dramatic black marble-style tile flooring, tray ceiling, pantry, open shelving to the living room, and exterior access through elegant side French door that floods the space with even more natural light. Three comfortable main-level bedrooms each offer hardwood flooring, generous closets, and cheerful sunlit spaces, all served by an updated hall bath. The spacious lower level expands the home's versatility with a uniquely shaped den and gameroom, full bath, and abundant storage options perfect for hobbies, entertaining, work-from-home flexibility, or overnight guests. Outside, the serene rear yard and patio with retractable awning provide the ideal backdrop for quiet mornings or relaxed summer evenings. An oversized garage and wide driveway plus parking pad add everyday convenience - there's even on-street for guests. Every inch of this move-in ready home reflects thoughtful updates designed to create a bright, welcoming atmosphere just moments from public transportation, Uptown, shopping, and restaurants - a polished blend of comfort, style, and easy living that truly hits all the right notes.
Full Property Details
Full Property Details for 1285 Cedar Blvd
General
- Sold For: $414,500
- Taxes: $4,908
- Status: Closed
- Type: Single Family
- Source: West_Penn_MLS
- MLS ID: 1753146
- Added to Site: 51 day(s) ago
Interior
- Number of Rooms: 10
- Interior Features: Pantry
- Appliances: Some Gas Appliances, Dishwasher, Microwave, Stove
- Flooring: Ceramic Tile, Hardwood, Vinyl
Rooms
Bathrooms
- Total Bathrooms: 2
- Full Bathrooms: 2
Bedrooms
- Total Bedrooms: 3
Parking
- Garage: Yes
- Attached garage: Yes
- Total Spaces: 2
- Parking Features: Built In, Off Street, Garage Door Opener
Location
- County: Allegheny-South
- Driving Directions: Washington Rd to Gilkeson right Cedar
School Information
- Elem School District: Mount Lebanon
- Midd School District: Mount Lebanon
- High School District: Mount Lebanon
Heating & Cooling
- Central air: Yes
- Air Conditioning: Yes
- Cooling Type: Central Air
- Heating Type: Forced Air, Gas
Utilities
- Sewer: Public Sewer
- Water: Public
Structural Information
- Architectural Style: Colonial, Ranch
- Construction: Brick
- Basement: Yes
- Basement Desc.: Rec/Family Area, Walk-Out Access
- Roof: Asphalt
- Windows: Multi Pane
- Stories/Levels: 1
- Building Size: 1580
- Year Built: 1950
- Property Condition: Resale
Lot Features
- Lot Dimensions: 55 x AVG 133.73 x 58
Financial Considerations
- Assessment Amount: $135,200
- Tax Amount: $4,908
Listing courtesy of Howard Hanna Real Estate Services
Sold courtesy of Berkshire Hathaway The Preferred Realty

Get Pre-Approved Today
Schools
Schools serving 1285 Cedar Blvd
School District:Mt. Lebanon School District
| Name | Grades | Distance |
|---|---|---|
Markham El School 165 Crescent Dr, Pittsburgh, PA 15228 | K-5 | 0.5 mi |
Jefferson Middle School 21 Moffett Street, Pittsburgh, PA 15243 | 6-8 | 1.3 mi |
Mt Lebanon Senior High School 155 Cochran Rd, Pittsburgh, PA 15228 | 9-12 | 1 mi |
Disclaimer:
School attendance boundaries provided by ATTOM Data Solutions and are for reference only. Contact the school directly to verify enrollment eligibility.
Price & Sales History for 1285 Cedar Blvd
Date
Details
Price
Change
Source
6/30/2026
Sold
$414,500
3.65%
MLS
5/16/2026
Listed
$399,900
—
MLS
Disclaimer: Historical sales information is derived from public records provided by the county offices. Information is not guaranteed and should be independently verified.
1285 Cedar Blvd, Pittsburgh, PA 15228 (MLS# 1753146) is a Single Family property that was sold at $414,500 on June 30, 2026. Want to learn more about 1285 Cedar Blvd? Do you have questions about finding other Single Family real estate for sale in Mount Lebanon? You can browse all Mount Lebanon real estate or contact a Coldwell Banker agent to request more information.