This is a carousel with tiles that activate property listing cards. Use the previous and next buttons to navigate.
1/1
$582,000
This is a carousel with tiles that activate property listing cards. Use the previous and next buttons to navigate.
1/1
Property Description
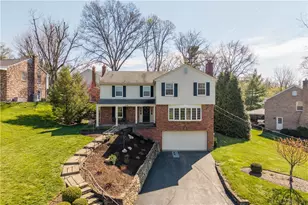
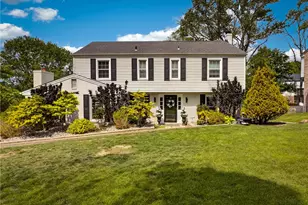
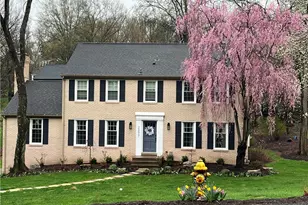
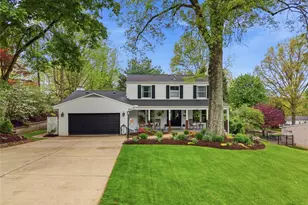
Welcome to this beautifully updated home in the highly sought-after Montclair Estates community in Upper St. Clair. A charming front porch sets the tone, offering a warm welcome and the perfect spot to relax and enjoy the neighborhood. The foyer features a classic slate floor and opens to a spacious living room, dining room, and a warm, inviting family room with a beamed ceiling, cozy fireplace, and custom built-ins. Recently exposed hardwood floors flow throughout these main living spaces, as well as the second-floor rooms and hallway, adding timeless character and charm. The completely remodeled kitchen (April 2025) is a true standout, showcasing high-end GE Profile appliances, including an induction cooktop, dual-wall convection ovens, and a microwave/air fryer combo. Beautiful cabinetry, Quartz countertops, and two spacious pantries provide both style and functionality. A sunlit breakfast area opens to the patio, where a retractable awning creates the perfect setting for relaxing, dining, or entertaining. Upstairs, you'll find four spacious bedrooms and two full baths, including a beautifully updated primary bath completed in early 2025. A versatile private study just off the primary bedroom offers the ideal space for a home office, nursery, gym, or sitting room. The finished lower-level game room with new carpet is perfect for entertaining, while the hallway leading to the garage features new vinyl flooring. The integral garage provides exceptional space for up to four cars (two tandem spaces) and a Generac generator, recently updated furnace, and AC (2021) ensure year-round peace of mind. Enjoy the lifestyle Montclair Estates is known for, with a strong sense of community and access to one of the South Hills' few neighborhood pools-all just minutes from shopping, dining, and everyday conveniences.
Full Property Details
Full Property Details for 1285 Greystone Dr
General
- Sold For: $582,000
- HOA FEE: $46/month
- HOA FEE FREQ.: Annually
- Taxes: $11,399
- Status: Closed
- Type: Single Family
- Source: West_Penn_MLS
- MLS ID: 1747150
- Added to Site: 93 day(s) ago
Interior
- Number of Rooms: 11
- Interior Features: Jetted Tub, Pantry
- Fireplace: Yes
- Number of Fireplaces: 1
- Fireplace(s): Gas
- Appliances: Some Electric Appliances, Convection Oven, Cooktop, Dryer, Dishwasher, Disposal, Microwave, Refrigerator, Washer
- Flooring: Ceramic Tile, Hardwood, Laminate
Rooms
Bathrooms
- Total Bathrooms: 4
- Full Bathrooms: 2
- Half Bathrooms: 2
Bedrooms
- Total Bedrooms: 4
Parking
- Garage: Yes
- Attached garage: Yes
- Total Spaces: 4
- Parking Features: Built In, Garage Door Opener
Location
- County: Allegheny-South
- Driving Directions: Rt. 19 to McLaughlin Run, L on Morrow, R on Clairmont, L on Greystone
School Information
- Elem School District: Upper St Clair
- Midd School District: Upper St Clair
- High School District: Upper St Clair
Heating & Cooling
- Central air: Yes
- Air Conditioning: Yes
- Cooling Type: Central Air
- Heating Type: Forced Air, Gas
Utilities
- Sewer: Public Sewer
- Water: Public
Structural Information
- Architectural Style: Colonial, Two Story
- Construction: Brick
- Basement: Yes
- Basement Desc.: Finished, Interior Entry
- Roof: Asphalt
- Windows: Multi Pane, Screens
- Stories/Levels: 2
- Building Size: 2704
- Year Built: 1971
- Property Condition: Resale
Lot Features
- Lot Size (Acres): 0.2827
- Lot Dimensions: 136 x 157 x 54 x 153
Financial Considerations
- Association Fee: $550
- Assoc Fee Freq.: Annually
- Assessment Amount: $297,000
- Tax Amount: $11,399
Listing courtesy of Berkshire Hathaway The Preferred Realty
Sold courtesy of Re/Max Select Realty

Get Pre-Approved Today
Schools
Schools serving 1285 Greystone Dr
School District:Upper Saint Clair School District
| Name | Grades | Distance |
|---|---|---|
Baker El School 2300 Morton Road, Pittsburgh, PA 15241 | K-4 | 0.5 mi |
Fort Couch Middle School 515 Fort Couch Rd, Pittsburgh, PA 15241 | 7-8 | 1.7 mi |
Upper Saint Clair High School 1825 McLaughlin Run Rd, Pittsburgh, PA 15241 | 9-12 | 1.2 mi |
Disclaimer:
School attendance boundaries provided by ATTOM Data Solutions and are for reference only. Contact the school directly to verify enrollment eligibility.
Price & Sales History for 1285 Greystone Dr
Date
Details
Price
Change
Source
5/27/2026
Sold
$582,000
1.41%
MLS
4/10/2026
Listed
$573,900
—
MLS
Disclaimer: Historical sales information is derived from public records provided by the county offices. Information is not guaranteed and should be independently verified.
1285 Greystone Dr, Pittsburgh, PA 15241 (MLS# 1747150) is a Single Family property that was sold at $582,000 on May 27, 2026. Want to learn more about 1285 Greystone Dr? Do you have questions about finding other Single Family real estate for sale in Upper Saint Clair? You can browse all Upper Saint Clair real estate or contact a Coldwell Banker agent to request more information.