This is a carousel with tiles that activate property listing cards. Use the previous and next buttons to navigate.
1/1
$487,000
This is a carousel with tiles that activate property listing cards. Use the previous and next buttons to navigate.
1/1
Property Description

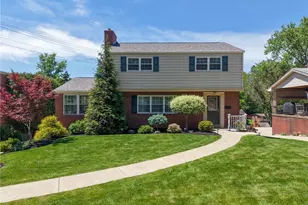
Welcome to this timeless brick home full of character, charm, and exceptional living space, ideally located in the heart of Pleasant Hills. Curb appeal greets you with a distinctive governor's driveway, meticulously maintained exterior, and the arched entry door that takes you into the home through the classical turret. This beautifully maintained residence offers a rare combination of classic craftsmanship, unique architecture, and modern convenience. You must step inside to discover how truly expansive the living areas are; designed for both everyday living and entertaining. The main level has multiple sitting areas ideal for entertaining or just spreading out as well as an updated kitchen, powder room, formal dining room and main level laundry. The flexible large floor plan allows for an office space/4th bedroom option. The formal dining room features crown molding and corner built ins. The updated kitchen with granite countertops and peninsula offers modern living with the elegance the home deserves. No detail has been ignored with a beverage center that leads from the kitchen to the family room. Elegant Venetian plaster ceilings and entry add a touch of sophistication throughout; coved ceilings and crown moldings set this home apart, while multiple fireplaces create warm and inviting gathering spaces. The thoughtful floor plan includes a convenient main-level laundry room and generously sized rooms filled with natural light. A walkout yard allows you to enjoy how the flat backyard is perfect for recreation, gardening, or entertaining. The patio area provides the ideal setting for outdoor dining and summer gatherings. There is a charming shed ideal for garden storage. Every detail of this home has been tended to with timeless materials and master craftsmanship. The second level has three well sized bedrooms and a beautifully updated main bathroom with walls of tile and a walk in shower. Architectural arches are featured in the primary bedroom with twin closets and the hall window looking out to the backyard. The primary bedroom also has extra closet space in the dormer with lots of hanging space and shoe storage. The finished basement is adorned with plush carpeting, a decorative fireplace and another full bathroom with walk in shower and soaking tub. There is an unfinished portion of the basement ideal for home gym or clean dry storage. Located just minutes from shopping, dining, parks, schools, and all that Pleasant Hills has to offer, this home combines classic architecture with an unbeatable location. A rare opportunity to own an iconic distinctive home with timeless character, generous space, and exceptional convenience.
Full Property Details
Full Property Details for 130 Crestview Dr
General
- Sold For: $487,000
- Taxes: $4,159
- Status: Closed
- Type: Single Family
- Source: West_Penn_MLS
- MLS ID: 1761636
- Added to Site: 110 day(s) ago
Interior
- Number of Rooms: 14
- Interior Features: Window Treatments
- Fireplace: Yes
- Number of Fireplaces: 3
- Fireplace(s): Wood Burning
- Appliances: Some Electric Appliances, Dishwasher, Disposal, Microwave, Refrigerator, Stove
- Flooring: Ceramic Tile, Hardwood, Carpet
Rooms
Bathrooms
- Total Bathrooms: 3
- Full Bathrooms: 2
- Half Bathrooms: 1
Bedrooms
- Total Bedrooms: 4
Parking
- Garage: Yes
- Attached garage: Yes
- Total Spaces: 1
- Parking Features: Attached, Garage, Off Street, Garage Door Opener
Location
- County: Allegheny-South
- Driving Directions: Old Clairton to Broadway to Greene to Crestview
School Information
- Elem School District: West Jefferson Hills
- Midd School District: West Jefferson Hills
- High School District: West Jefferson Hills
Heating & Cooling
- Central air: Yes
- Air Conditioning: Yes
- Cooling Type: Central Air, Electric
- Heating Type: Forced Air, Gas
Utilities
- Sewer: Public Sewer
- Water: Public
Structural Information
- Architectural Style: Two Story, Victorian
- Construction: Brick, Vinyl Siding
- Basement: Yes
- Basement Desc.: Finished, Walk-Up Access
- Roof: Slate
- Windows: Screens, Window Treatments
- Stories/Levels: 2
- Building Size: 2649
- Year Built: 1940
- Property Condition: Resale
Lot Features
- Lot Size (Acres): 0.1791
- Lot Dimensions: .1791
Financial Considerations
- Assessment Amount: $115,000
- Tax Amount: $4,159
Get Pre-Approved Today
Schools
Schools serving 130 Crestview Dr
School District:West Jefferson Hills School District
| Name | Grades | Distance |
|---|---|---|
Mcclellan El School 360 School Ln, Pittsburgh, PA 15236 | K-5 | 0.6 mi |
Jefferson El School, Jefferson Hills, PA 875 Old Clairton Rd, Jefferson Hills, PA 15025 | K-5 | 3.3 mi |
Pleasant Hills Middle School 404 Old Clairton Road, Pittsburgh, PA 15236 | 6-8 | 0.5 mi |
Thomas Jefferson High School 830 Old Clairton Rd, Jefferson Hills, PA 15025 | 9-12 | 3.1 mi |
Disclaimer:
School attendance boundaries provided by ATTOM Data Solutions and are for reference only. Contact the school directly to verify enrollment eligibility.
Price & Sales History for 130 Crestview Dr
Date
Details
Price
Change
Source
9/14/2026
Sold
$487,000
-2.4%
MLS
6/24/2026
Listed
$499,000
—
MLS
Disclaimer: Historical sales information is derived from public records provided by the county offices. Information is not guaranteed and should be independently verified.
130 Crestview Dr, Pittsburgh, PA 15236 (MLS# 1761636) is a Single Family property that was sold at $487,000 on September 14, 2026. This property was listed by Emily Dorrian from our North Huntingdon Office.Want to learn more about 130 Crestview Dr? Do you have questions about finding other Single Family real estate for sale in Pleasant Hills? You can browse all Pleasant Hills real estate or contact a Coldwell Banker agent to request more information.