This is a carousel with tiles that activate property listing cards. Use the previous and next buttons to navigate.
1/1
$117,500
This is a carousel with tiles that activate property listing cards. Use the previous and next buttons to navigate.
1/1
Property Description
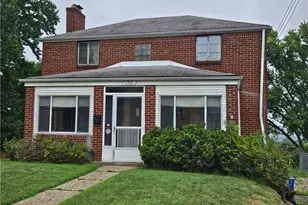
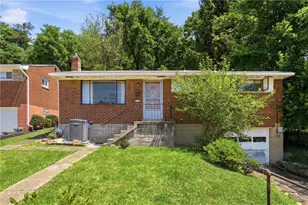
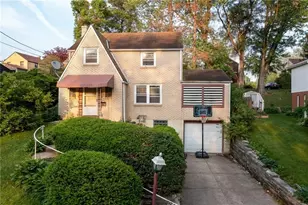
Brick two story home located in the popular Riverside Heights Plan. Enter the home through the 21' x 7' enclosed front porch. The living room has hardwood floors and a fireplace (as-is). Separate dining room with hardwood floors. Kitchen with gas stove & refrigerator. Dishwasher does not work. There are 3 bedrooms with hardwood floors and a bathroom with a bathtub / shower combination on the 2nd floor. Level rear yard. Integral garage and a driveway for off-street parking. Forced air furnace and central air conditioning. Newer electrical panel. This house is loaded with potential. Roll-up your sleeves and make this house your home.
Full Property Details
Full Property Details for 1333 Riverview Dr
General
- Sold For: $117,500
- Taxes: $3,411
- Status: Closed
- Type: Single Family
- Source: West_Penn_MLS
- MLS ID: 1763408
- Added to Site: 96 day(s) ago
Interior
- Number of Rooms: 6
- Fireplace: Yes
- Number of Fireplaces: 1
- Appliances: Some Gas Appliances, Refrigerator, Stove
- Flooring: Carpet, Hardwood, Vinyl
Rooms
Bathrooms
- Total Bathrooms: 1
- Full Bathrooms: 1
Bedrooms
- Total Bedrooms: 3
Parking
- Garage: Yes
- Attached garage: Yes
- Total Spaces: 1
- Parking Features: Built In
Location
- County: Allegheny-East
- Subdivision: Riverside Heights
- Driving Directions: Verona Road to Riverview Drive. PLEASE DO NOT PARK IN FRONT OF THE NEIGHBOR'S HOUSE THAT IS ON THE DRIVEWAY SIDE OF THE HOUSE.
School Information
- Elem School District: Penn Hills
- Midd School District: Penn Hills
- High School District: Penn Hills
Heating & Cooling
- Central air: Yes
- Air Conditioning: Yes
- Cooling Type: Central Air
- Heating Type: Forced Air, Gas
Utilities
- Sewer: Public Sewer
- Water: Public
Structural Information
- Architectural Style: Two Story
- Construction: Brick
- Basement: Yes
- Basement Desc.: Full, Walk-Out Access
- Stories/Levels: 2
- Year Built: 1953
- Property Condition: Resale
Lot Features
- Lot Dimensions: 37' x 134' x 63' x 128'M/L
Financial Considerations
- Assessment Amount: $74,200
- Tax Amount: $3,411
Listed and Sold courtesy of Berkshire Hathaway The Preferred Realty

Get Pre-Approved Today
Schools
Schools serving 1333 Riverview Dr
School District:Penn Hills School District
| Name | Grades | Distance |
|---|---|---|
Penn Hills Elementary School 1079 Jefferson Rd, Pittsburgh, PA 15235 | PK-4 | 3.7 mi |
Linton Middle School 250 Aster St, Pittsburgh, PA 15235 | 5-8 | 1.9 mi |
Penn Hills Senior High School 309 Collins Drive, Pittsburgh, PA 15235 | 9-12 | 2.6 mi |
Disclaimer:
School attendance boundaries provided by ATTOM Data Solutions and are for reference only. Contact the school directly to verify enrollment eligibility.
Price & Sales History for 1333 Riverview Dr
Date
Details
Price
Change
Source
8/31/2026
Sold
$117,500
-12.9%
MLS
7/08/2026
Listed
$134,900
—
MLS
Disclaimer: Historical sales information is derived from public records provided by the county offices. Information is not guaranteed and should be independently verified.
1333 Riverview Drive, Pittsburgh, PA 15147 (MLS# 1763408) is a Single Family property that was sold at $117,500 on August 31, 2026. Want to learn more about 1333 Riverview Drive? Do you have questions about finding other Single Family real estate for sale in Penn Hills? You can browse all Penn Hills real estate or contact a Coldwell Banker agent to request more information.