This is a carousel with tiles that activate property listing cards. Use the previous and next buttons to navigate.
1/30
$135,000
This is a carousel with tiles that activate property listing cards. Use the previous and next buttons to navigate.
1/30
Property Description
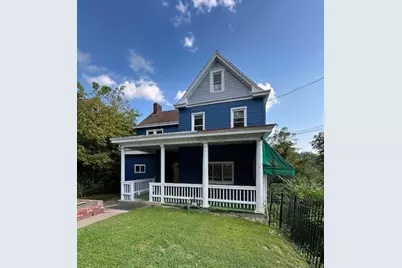
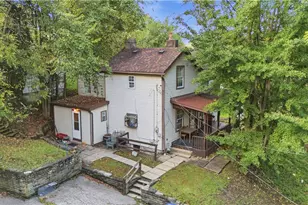
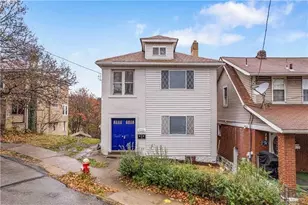
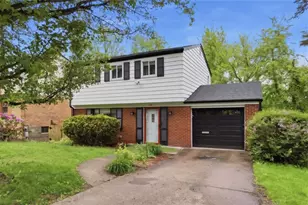
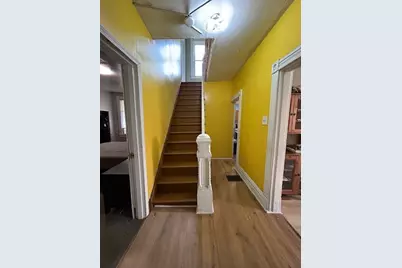
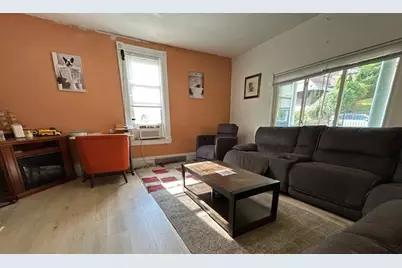
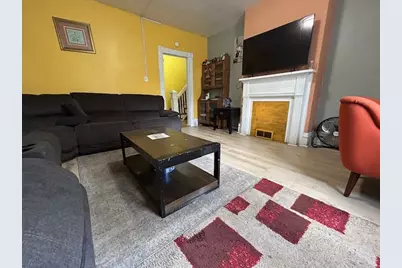
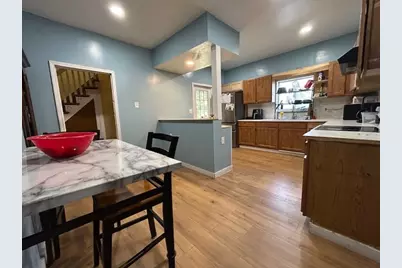
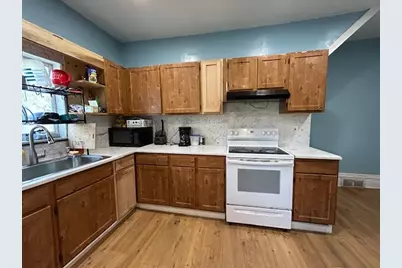
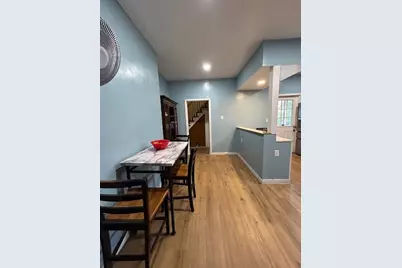
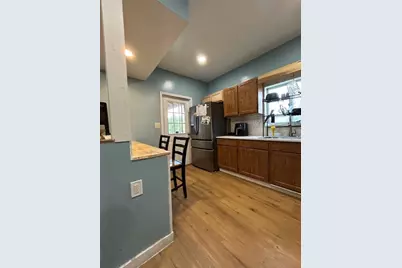
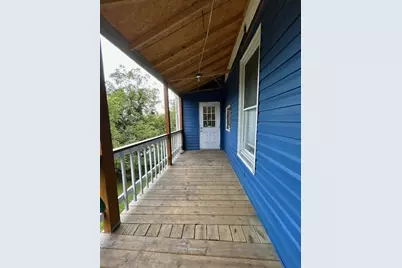
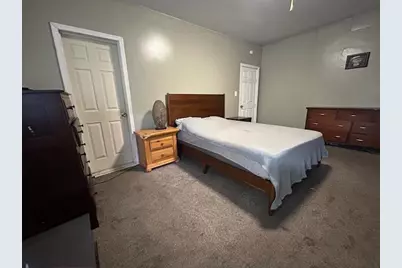
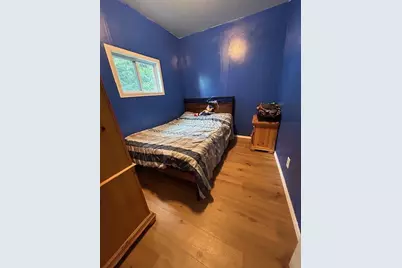
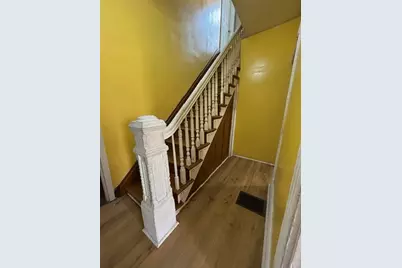
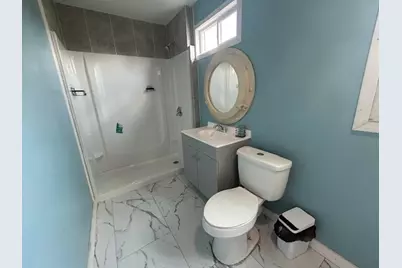
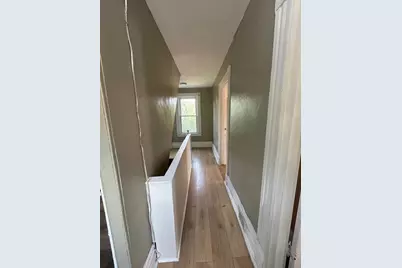
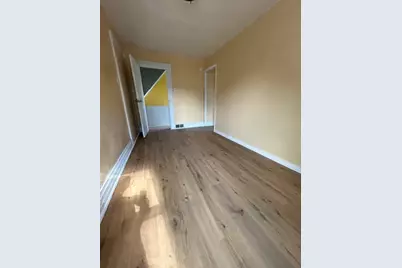
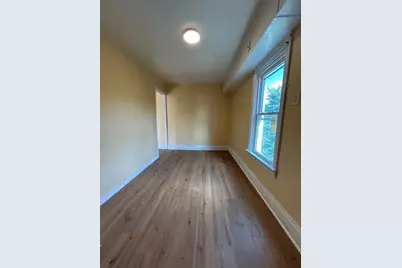
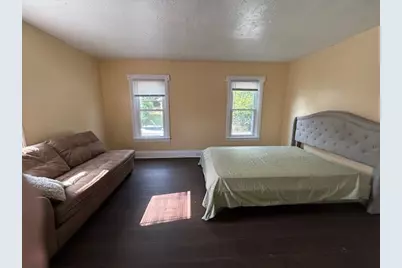
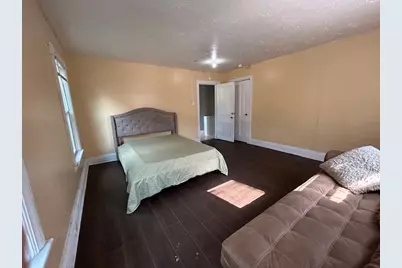
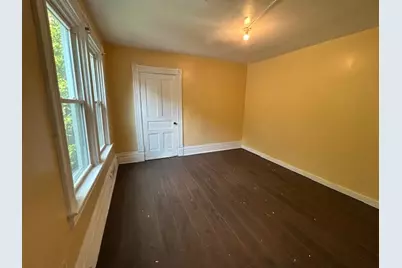
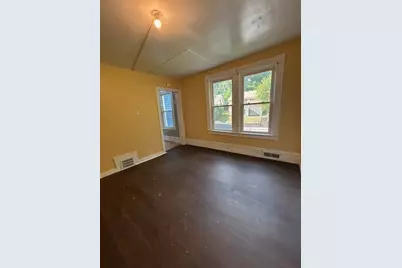
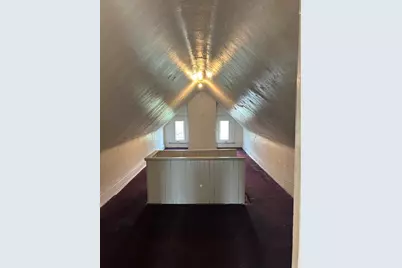
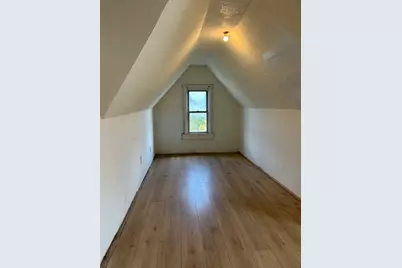
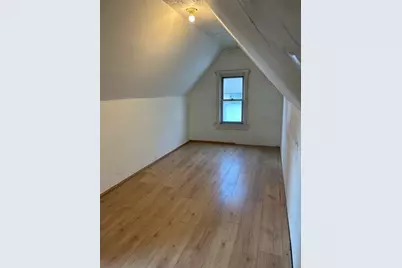
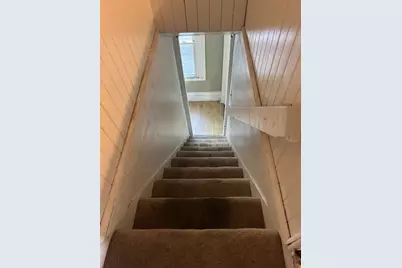
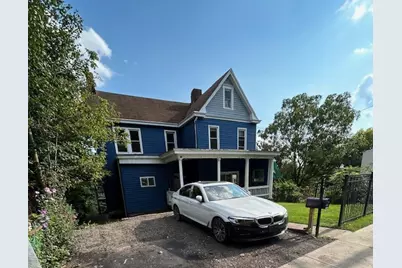
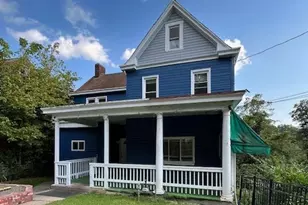
Welcome, through a well-kept front yard, to this renovated large single-family home. On the main level, you will find a living room, a spacious kitchen with an eat-in area, and a door from the kitchen leading to a back deck with stairs down to the backyard. A primary suite is also located on this level, along with an additional room that can be used as a den, family room, or another bedroom. The second level features three more spacious bedrooms. One of the bedrooms has been divided into two rooms, with a doorway connecting the two halves. There is also a full bathroom on this level. Walls in the house have been freshly painted. The floors on the main and second levels were newly installed in 2024. The bathrooms were renovated in 2025-2026. The attic is not heated, but it offers plenty of additional space for storage. In the basement, there are hookups for a third bathroom, as well as provisions for a small kitchen. There are two off street parking spots. With its spacious layout, flexible living spaces, numerous updates, and valuable additional storage and basement potential, this home offers plenty of room to accommodate a variety of lifestyles.
Full Property Details
Full Property Details for 1344 Laketon Rd
General
- Price: $135,000
- Taxes: $3,806
- Status: Active
- Type: Single Family
- Source: West_Penn_MLS
- MLS ID: 1773504
- Updated: 9/9/2026
- Added to Site: 14 day(s) ago
Interior
- Number of Rooms: 7
- Fireplace: Yes
- Number of Fireplaces: 1
- Appliances: Some Electric Appliances, Dryer, Disposal, Refrigerator, Stove, Washer
- Flooring: Other
Rooms
Bathrooms
- Total Bathrooms: 2
- Full Bathrooms: 2
Bedrooms
- Total Bedrooms: 4
Parking
- Total Spaces: 2
- Parking Features: Off Street
Location
- County: Allegheny-East
- Driving Directions: From Penn Ave. turn L on E. Swissvale Ave. Slight L to stay on E. Swissvale Ave. Right onto Laketon Road. One Way Street. House on R. Parking on opposite side of street.
School Information
- Elem School District: Wilkinsburg
- Midd School District: Wilkinsburg
- High School District: Wilkinsburg
Heating & Cooling
- Air Conditioning: Yes
- Cooling Type: Wall/Window Unit(s)
- Heating Type: Forced Air, Gas
Utilities
- Sewer: Public Sewer
- Water: Public
Structural Information
- Architectural Style: Other
- Construction: Other
- Basement: Yes
- Basement Desc.: Walk-Out Access
- Roof: Asphalt
- Year Built: 1920
- Property Condition: Resale
Lot Features
- Lot Size (Acres): 0.13
- Lot Dimensions: 111 x 54 x 106 x 40
Financial Considerations
- Assessment Amount: $79,200
- Tax Amount: $3,806
Listing courtesy of Neighborhood Realty Services
Get Pre-Approved Today
Schools
Schools serving 1344 Laketon Rd
School District:Wilkinsburg Borough School District
| Name | Grades | Distance |
|---|---|---|
Turner Intermediate School 1833 Laketon Rd, Wilkinsburg, PA 15221 | 2-6 | 0.5 mi |
Kelly Primary School 400 Kelly Ave, Wilkinsburg, PA 15221 | PK-1 | 1 mi |
Disclaimer:
School attendance boundaries provided by ATTOM Data Solutions and are for reference only. Contact the school directly to verify enrollment eligibility.
Price & Sales History for 1344 Laketon Rd
Date
Details
Price
Change
Source
9/09/2026
Listed
$135,000
—
MLS
Disclaimer: Historical sales information is derived from public records provided by the county offices. Information is not guaranteed and should be independently verified.

Estimate the Cost
Estimate the Cost for 1344 Laketon Rd
1344 Laketon Rd., Pittsburgh, PA 15221 (MLS# 1773504) is a Single Family property with 4 bedrooms and 2 full bathrooms. 1344 Laketon Rd. is currently listed for $135,000 and was received on September 09, 2026. Want to learn more about 1344 Laketon Rd.? Do you have questions about finding other Single Family real estate for sale in Wilkinsburg? You can browse all Wilkinsburg real estate or contact a Coldwell Banker agent to request more information.