This is a carousel with tiles that activate property listing cards. Use the previous and next buttons to navigate.
1/1
$1,214,010
This is a carousel with tiles that activate property listing cards. Use the previous and next buttons to navigate.
1/1
Property Description
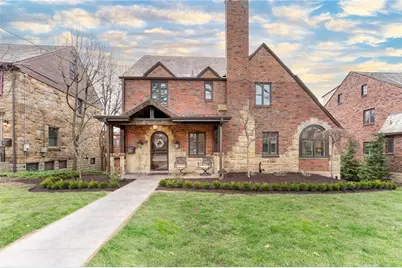
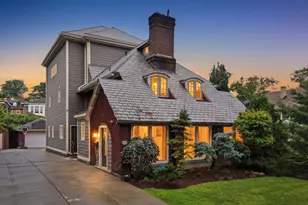
Situated along a charming brick-paved street in the heart of a picturesque, tree-lined neighborhood, this truly special home offers exceptional curb appeal and timeless character. Built in 1936 with distinctive clinker brick, the residence showcases stunning architectural details that have been beautifully preserved while seamlessly blending with thoughtful modern updates. Lovingly cared for over the years, the home has been expanded to suit today's lifestyle with a striking three-story addition. At the heart of the home is a breathtaking gourmet kitchen featuring a Thermador range, custom cabinetry and layered craftsmanship which opens effortlessly to a spacious family room and an expansive covered deck, perfect for both everyday living and entertaining. The first floor flows gracefully, combining old-world charm with approachable style. The dining room and an additional family room provide abundant living space, while the enclosed side porch has been transformed into a sun-drenched office filled with natural light. The second floor offers two generously sized bedrooms connected by a Jack & Jill bathroom, along with a third bedroom adjacent to a full bath. Continuing down the hall, the home reveals yet another delightful surprise: a well-designed laundry area complete with built-in organization, storage, and a convenient drop zone. The private primary suite is tucked away in its own serene enclave, offering a true retreat. Featuring a third full bathroom, an exceptional walk-in closet rarely found in homes of this era, and custom blackout blinds, this peaceful space is designed to ensure comfort and restful nights. The wide steps leading to the third floor offer even more delightful surprises. A beautifully updated full bathroom with elegant white marble tile is flanked by two spacious rooms, perfect for additional bedrooms, a private office, or a wonderful guest suite, creating a flexible and secluded upper-level retreat. The lower level is equally impressive, featuring a kitchen area that flows seamlessly into a comfortable family room with direct access to a lower-level patio. Outside, a hot tub and a flat, usable yard provide exceptional space for relaxation and recreation. The expanded driveway offers ample additional parking and creates the perfect setting for children to ride bikes and play. Completing this exceptional property is a two-car integral garage, abundant storage throughout, and a location that is truly rare to find. This home is a remarkable blend of historic charm, modern amenities, and thoughtful design-an extraordinary opportunity in a highly sought-after setting. Everything in this beautiful home has been lovingly updated!
Full Property Details
Full Property Details for 1401 Navahoe Dr
General
- Sold For: $1,214,010
- Taxes: $18,341
- Status: Closed
- Type: Single Family
- Source: West_Penn_MLS
- MLS ID: 1745365
- Added to Site: 106 day(s) ago
Interior
- Number of Rooms: 13
- Interior Features: Pantry
- Appliances: Some Gas Appliances, Dryer, Dishwasher, Disposal, Refrigerator, Stove, Washer
- Flooring: Hardwood, Tile
Rooms
Bathrooms
- Total Bathrooms: 6
- Full Bathrooms: 4
- Half Bathrooms: 2
Bedrooms
- Total Bedrooms: 5
Parking
- Garage: Yes
- Attached garage: Yes
- Total Spaces: 2
- Parking Features: Built In, Garage Door Opener
Location
- County: Allegheny-South
- Driving Directions: Washington Road to Terrace Right on Navahoe
School Information
- Elem School District: Mount Lebanon
- Midd School District: Mount Lebanon
- High School District: Mount Lebanon
Heating & Cooling
- Central air: Yes
- Air Conditioning: Yes
- Cooling Type: Central Air
Utilities
- Sewer: Public Sewer
- Water: Public
Structural Information
- Architectural Style: Colonial, Three Story
- Construction: Brick
- Basement: Yes
- Basement Desc.: Walk-Out Access
- Roof: Asphalt
- Windows: Multi Pane
- Stories/Levels: 3
- Building Size: 3728
- Year Built: 1936
- Property Condition: Resale
Lot Features
- Lot Size (Acres): 0.1474
- Lot Dimensions: .1474
Financial Considerations
- Assessment Amount: $473,900
- Tax Amount: $18,341
Listing courtesy of Howard Hanna Real Estate Services
Sold courtesy of Howard Hanna Real Estate Services

Get Pre-Approved Today
Schools
Schools serving 1401 Navahoe Dr
School District:Mt. Lebanon School District
| Name | Grades | Distance |
|---|---|---|
Foster El School 700 Vermont Ave, Pittsburgh, PA 15234 | K-5 | 0.5 mi |
Mellon Middle School 11 Castle Shannon Boulevard, Pittsburgh, PA 15228 | 6-8 | 1.3 mi |
Mt Lebanon Senior High School 155 Cochran Rd, Pittsburgh, PA 15228 | 9-12 | 1.1 mi |
Disclaimer:
School attendance boundaries provided by ATTOM Data Solutions and are for reference only. Contact the school directly to verify enrollment eligibility.
Price & Sales History for 1401 Navahoe Dr
Date
Details
Price
Change
Source
6/10/2026
Sold
$1,214,010
1.17%
MLS
3/26/2026
Listed
$1,200,000
—
MLS
Disclaimer: Historical sales information is derived from public records provided by the county offices. Information is not guaranteed and should be independently verified.
1401 Navahoe Dr, Pittsburgh, PA 15228 (MLS# 1745365) is a Single Family property that was sold at $1,214,010 on June 10, 2026. Want to learn more about 1401 Navahoe Dr? Do you have questions about finding other Single Family real estate for sale in Mount Lebanon? You can browse all Mount Lebanon real estate or contact a Coldwell Banker agent to request more information.