This is a carousel with tiles that activate property listing cards. Use the previous and next buttons to navigate.
1/1
$1,160,000
This is a carousel with tiles that activate property listing cards. Use the previous and next buttons to navigate.
1/1
Property Description
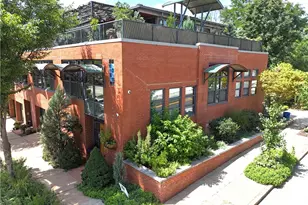
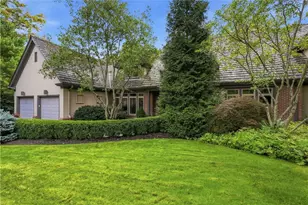
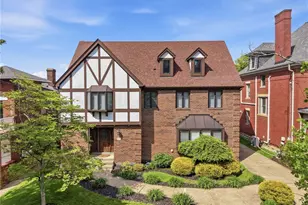
Welcome to 1412 Beechwood Blvd., located in the heart of Pittsburgh's most desirable neighborhood, Squirrel Hill. This 3-bedroom, 2 1/2-bathroom home is filled with light, bright, spacious rooms. The home has ample storage and convenience. The elevator will take you from the 2-car garage up to the main level, where you will find the living room, dining room, kitchen, and powder room. Get back into the elevator to go to the second floor, where you will find the primary suite. This level has a large bedroom, a walk-through closet, and a deluxe bathroom equipped with 2 sinks, a comfortable soaking tub, and a steam shower. At the front of this level, you can relax in your private sitting area. Take the steps or stair glide to the top level, where you will find 2 more bedrooms, a full bath, and another sitting area. This is perfect for guests to have their own private space. Sitting on the front porch, you will be secluded by the lush flowers and vegetation that surround Beechwood Commons.
Full Property Details
Full Property Details for 1412 Beechwood Blvd
General
- Sold For: $1,160,000
- HOA FEE: $1,185/month
- Taxes: $19,584
- Status: Closed
- Type: Townhouse
- Source: West_Penn_MLS
- MLS ID: 1769058
- Added to Site: 57 day(s) ago
Interior
- Interior Features: Elevator, Jetted Tub, Window Treatments
- Appliances: Some Gas Appliances, Dryer, Dishwasher, Disposal, Microwave, Refrigerator, Stove, Washer
- Flooring: Ceramic Tile, Hardwood, Carpet
Rooms
Bathrooms
- Total Bathrooms: 3
- Full Bathrooms: 2
- Half Bathrooms: 1
Bedrooms
- Total Bedrooms: 3
Parking
- Garage: Yes
- Attached garage: Yes
- Parking Features: Built In, Garage Door Opener
Location
- County: Allegheny-East
- Subdivision: PHASE 1 CONDOMINIUM
- Driving Directions: Corner of Beechwood and Wilkins
School Information
- Elem School District: Pittsburgh
- Midd School District: Pittsburgh
- High School District: Pittsburgh
Heating & Cooling
- Central air: Yes
- Air Conditioning: Yes
- Cooling Type: Central Air
- Heating Type: Forced Air, Gas
Utilities
- Sewer: Public Sewer
- Water: Public
Structural Information
- Architectural Style: Contemporary, Three Story
- Construction: Brick
- Basement: Yes
- Basement Desc.: Finished, Walk-Out Access
- Roof: Shake
- Windows: Multi Pane, Screens, Window Treatments
- Stories/Levels: 3
- Building Size: 3241
- Year Built: 2003
- Property Condition: Resale
Lot Features
- Lot Size (Acres): 0.001
- Lot Dimensions: Common
Financial Considerations
- Association Fee: $1,185
- Assoc Fee Freq.: Monthly
- Assessment Amount: $717,200
- Tax Amount: $19,584
Listing courtesy of Howard Hanna Real Estate Services
Sold courtesy of Compass Pennsylvania, Llc

Get Pre-Approved Today
Schools
Schools serving 1412 Beechwood Blvd
School District:Pittsburgh School District
| Name | Grades | Distance |
|---|---|---|
Pittsburgh Colfax K-8 2332 Beechwood Boulevard, Pittsburgh, PA 15217 | K-8 | 0.8 mi |
Pittsburgh Allderdice High School 2409 Shady Avenue, Pittsburgh, PA 15217 | 9-12 | 1 mi |
Disclaimer:
School attendance boundaries provided by ATTOM Data Solutions and are for reference only. Contact the school directly to verify enrollment eligibility.
Price & Sales History for 1412 Beechwood Blvd
Date
Details
Price
Change
Source
9/01/2026
Sold
$1,160,000
-3.33%
MLS
8/09/2026
Listed
$1,200,000
—
MLS
Disclaimer: Historical sales information is derived from public records provided by the county offices. Information is not guaranteed and should be independently verified.
1412 Beechwood Boulevard, Pittsburgh, PA 15217 (MLS# 1769058) is a Townhouse property that was sold at $1,160,000 on September 01, 2026. Want to learn more about 1412 Beechwood Boulevard? Do you have questions about finding other Townhouse real estate for sale in Squirrel Hill? You can browse all Squirrel Hill real estate or contact a Coldwell Banker agent to request more information.