This is a carousel with tiles that activate property listing cards. Use the previous and next buttons to navigate.
1/1
$315,000
This is a carousel with tiles that activate property listing cards. Use the previous and next buttons to navigate.
1/1
Property Description
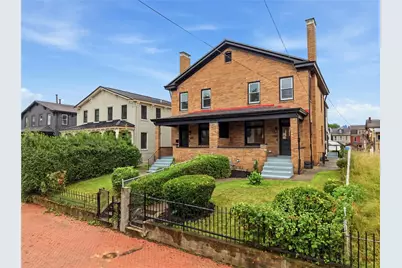
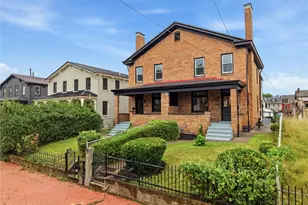
This 1882 Manchester home has just been renovated from top to bottom, and it's ready for its next chapter. New systems, new finishes, new everything, all while keeping the character that makes this house special. The main level has been thoughtfully redesigned with an open, inviting layout that's equally suited for everyday living and entertaining. The living room welcomes you with a decorative fireplace, beautiful original stained-glass transom, and abundant natural light, blending historic charm with modern updates. The space flows seamlessly into the dining room, where a striking geometric accent wall creates a stylish focal point. The fully renovated kitchen features crisp white quartz countertops, a timeless backsplash, two-tone cabinetry in rich navy and white, stainless steel appliances, and a dedicated beverage station with additional counter space and a built-in wine refrigerator, making entertaining effortless. A large window above the sink fills the space with natural light, while the convenient main-floor powder room adds the finishing touch. Upstairs you'll find three bedrooms, with cushy new carpeting, including a primary suite with a walk-in closet. One of the additional bedrooms is a captured room, accessed through the other. That layout makes it a great fit for a home office in front with a bedroom just beyond, giving you the flexibility of a work-from-home setup while still having the extra bedroom a 3-bedroom home offers. Outside, the front porch becomes an extension of the home. It's a place to greet the day with a cup of coffee, linger over conversations, or simply enjoy a quiet evening outdoors. The front and back yards are partly fenced, giving you a comfortable spot to relax or get your hands in the garden. Rounding out the property is a detached two-car garage, offering plenty of room for vehicles, bikes, tools, and all the gear that comes with an active lifestyle. Location is a big part of the story here too. You're less than a mile from the Esplanade, the major mixed-use riverfront development now under construction along the Ohio River, with plans for retail, dining, green space, entertainment, and improved connections to the riverfront. You're also just 2 flat miles from Downtown and the North Shore-an easy bike commute-and public transportation is close at hand with a bus stop just a few doors down. It's an opportunity to enjoy the history and character that make Manchester special today while being close to the continued investment happening along the riverfront. This move-in-ready home puts you in a distinctive historic neighborhood with exceptional access to the city. Come see it for yourself.
Full Property Details
Full Property Details for 1425 Columbus Ave
General
- Sold For: $315,000
- Taxes: $1,586
- Status: Closed
- Type: Single Family
- Source: West_Penn_MLS
- MLS ID: 1767176
- Added to Site: 104 day(s) ago
Interior
- Number of Rooms: 7
- Fireplace: Yes
- Number of Fireplaces: 1
- Fireplace(s): Decorative
- Appliances: Dishwasher, Microwave, Refrigerator
- Flooring: Vinyl
Rooms
Bathrooms
- Total Bathrooms: 2
- Full Bathrooms: 1
- Half Bathrooms: 1
Bedrooms
- Total Bedrooms: 3
Parking
- Garage: Yes
- Total Spaces: 2
- Parking Features: Detached, Garage
Location
- County: Allegheny-North
- Driving Directions: Chateau St to Columbus Avenue, home on Right
School Information
- Elem School District: Pittsburgh
- Midd School District: Pittsburgh
- High School District: Pittsburgh
Heating & Cooling
- Central air: Yes
- Air Conditioning: Yes
- Cooling Type: Central Air
- Heating Type: Forced Air, Gas
Utilities
- Sewer: Public Sewer
- Water: Public
Structural Information
- Architectural Style: Colonial, Two Story
- Construction: Brick
- Basement: Yes
- Basement Desc.: Unfinished, Walk-Up Access
- Roof: Asphalt
- Stories/Levels: 2
- Building Size: 1352
- Year Built: 1882
- Property Condition: Resale
Lot Features
- Lot Size (Acres): 0.0716
- Lot Dimensions: .0716
Financial Considerations
- Assessment Amount: $64,100
- Tax Amount: $1,586
Listing courtesy of Re/Max Select Realty
Sold courtesy of Howard Hanna Real Estate Services
Get Pre-Approved Today
Schools
Schools serving 1425 Columbus Ave
School District:Pittsburgh School District
| Name | Grades | Distance |
|---|---|---|
Pittsburgh Manchester K-8 1612 Manhattan Street, Pittsburgh, PA 15233 | PK-8 | 0.1 mi |
Pittsburgh Perry High School 3875 Perrysville Avenue, Pittsburgh, PA 15214 | 9-12 | 2.3 mi |
Disclaimer:
School attendance boundaries provided by ATTOM Data Solutions and are for reference only. Contact the school directly to verify enrollment eligibility.
Price & Sales History for 1425 Columbus Ave
Date
Details
Price
Change
Source
10/06/2026
Sold
$315,000
-4.55%
MLS
7/29/2026
Listed
$330,000
—
MLS
Disclaimer: Historical sales information is derived from public records provided by the county offices. Information is not guaranteed and should be independently verified.
1425 Columbus Ave, Pittsburgh, PA 15233 (MLS# 1767176) is a Single Family property that was sold at $315,000 on October 06, 2026. Want to learn more about 1425 Columbus Ave? Do you have questions about finding other Single Family real estate for sale in Manchester? You can browse all Manchester real estate or contact a Coldwell Banker agent to request more information.