This is a carousel with tiles that activate property listing cards. Use the previous and next buttons to navigate.
1/1
$3,000
This is a carousel with tiles that activate property listing cards. Use the previous and next buttons to navigate.
1/1
Property Description
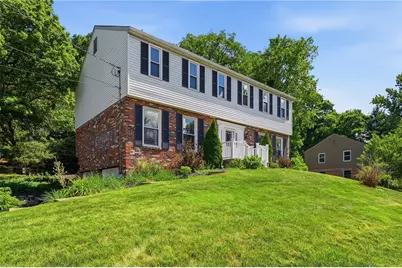
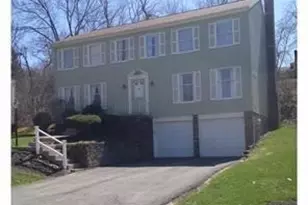
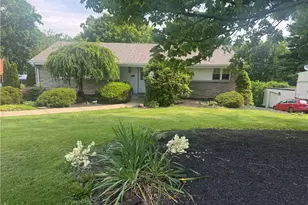
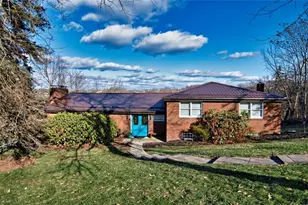
Welcome to 1519 Hastings Mill Road! Situated on a spacious lot, this well-maintained 4-bedroom home offers nearly 2,400 square feet of comfortable living space with room for everyone. Step inside to a welcoming foyer with slate tile flooring and discover a thoughtfully designed layout featuring a bright living room, formal dining room, and a warm family room highlighted by a beautiful brick fireplace. The kitchen offers timeless oak cabinetry, durable Corian countertops, abundant workspace, and opens to a convenient breakfast area perfect for everyday meals and gatherings. The upper level features generously sized bedrooms with large windows, ample closet space, and versatile room configurations. The finished basement provides additional living space ideal for a recreation room, home office, hobby area, or fitness space. Outside, enjoy the expansive yard and back patio, offering plenty of opportunities for outdoor entertaining, gardening, or simply relaxing. With a two-car garage, abundant storage, and a practical floor plan, this home combines space, functionality, and lasting value. Built in 1975 and ready for its next chapter, this property is a wonderful opportunity to make your rent!
Full Property Details
Full Property Details for 1519 Hastings Mill Rd
General
- Rent: $3,000
- Status: Closed
- Type: Single Family
- Source: West_Penn_MLS
- MLS ID: 1760914
- Added to Site: 17 day(s) ago
Rental Information
- Lease/Rent Term: Monthly
Interior
- Interior Features: Window Treatments
- Appliances: Some Electric Appliances, Cooktop, Dryer, Dishwasher, Disposal, Microwave, Refrigerator, Stove, Washer
- Flooring: Carpet
Rooms
Bathrooms
- Total Bathrooms: 3
- Full Bathrooms: 2
- Half Bathrooms: 1
Bedrooms
- Total Bedrooms: 4
Parking
- Garage: Yes
- Attached garage: Yes
- Total Spaces: 2
- Parking Features: Built In, Garage Door Opener
Location
- County: Allegheny-South
- Driving Directions: GPS will find it.
School Information
- Elem School District: Upper St Clair
- Midd School District: Upper St Clair
- High School District: Upper St Clair
Community
- Pets Allowed: Yes
Heating & Cooling
- Central air: Yes
- Air Conditioning: Yes
- Cooling Type: Central Air
- Heating Type: Electric, Heat Pump
Structural Information
- Architectural Style: Two Story
- Windows: Window Treatments
- Stories/Levels: 2
- Building Size: 2394
- Year Built: 1975
Lot Features
- Lot Dimensions: .8513
Financial Considerations
- Lease Price: $3,000
Listed and Sold courtesy of Berkshire Hathaway The Preferred Realty

Schools
Schools serving 1519 Hastings Mill Rd
School District:Upper Saint Clair School District
| Name | Grades | Distance |
|---|---|---|
Baker El School 2300 Morton Road, Pittsburgh, PA 15241 | K-4 | 0.4 mi |
Fort Couch Middle School 515 Fort Couch Rd, Pittsburgh, PA 15241 | 7-8 | 2.2 mi |
Upper Saint Clair High School 1825 McLaughlin Run Rd, Pittsburgh, PA 15241 | 9-12 | 1.2 mi |
Disclaimer:
School attendance boundaries provided by ATTOM Data Solutions and are for reference only. Contact the school directly to verify enrollment eligibility.
Price History for 1519 Hastings Mill Rd
Date
Details
Price
Change
Source
7/03/2026
Sold
$3,000
—
MLS
6/21/2026
Listed
$3,000
—
MLS
Disclaimer: Historical sales information is derived from public records provided by the county offices. Information is not guaranteed and should be independently verified.
1519 Hastings Mill Rd, Pittsburgh, PA 15241 (MLS# 1760914) is a Single Family property that was sold at $3,000 on July 03, 2026. Want to learn more about 1519 Hastings Mill Rd? Do you have questions about finding other real estate for sale or rent in Upper Saint Clair? You can browse all Upper Saint Clair rentals or contact a Coldwell Banker agent to request more information.