
This is a carousel with tiles that activate property listing cards. Use the previous and next buttons to navigate.
1/1
$685,000
This is a carousel with tiles that activate property listing cards. Use the previous and next buttons to navigate.
1/1
Property Description
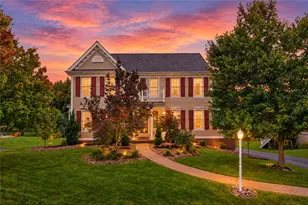
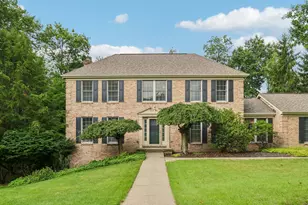
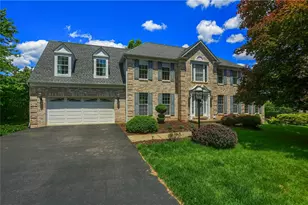
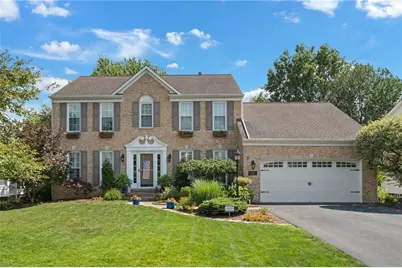
This Move In Ready Home Has Been Upgraded Throughout And Ready For New Owners! ~ As You Enter The Home You Are Greeted By The Stunning Two Story Foyer With Hardwood Floors ~ The Chef Of The Home Will Love Cooking In The Updated Kitchen With A Center Island, Double Oven, Beverage Center And Plenty Of Counter Space ~ Relax In The Adjacent Family Room Which Features A Vaulted Ceiling With Skylights And Log Burning Fireplace ~ White Shutters And Wood Flooring Adorn The Spacious Living Room And Dining Room ~ Main Level Den For Perfect Work From Home Space ~ Plenty Of Room For Family And Friends In The Upper Level 4 Bedrooms And 2 Full Baths ~ The Primary Bedroom Includes A Stylish Full Bath Featuring Double Vanity Sink, Tile Shower With Transom Window And Linen Closet ~ Amazing Finished Lower Level Offers Room For Games, Entertaining And More. ( One Room Is Currently Used As A Dance Practice Area - The Dance Floor And Mirrors Can Be Removed Prior To Closing And The Dance Floor Has A Protective Carpet Layer Underneath To Protect The Main Flooring) - Included Wet Bar With Beverage Refrigerator And A Corner Gas Fireplace! ~ Enjoy The Outdoors On The Huge Covered Deck Which Features A Ceiling Fan, Skylights, Room For A TV And Lots Of Seating Space - 2 Nearby Grills (One Is Gas And One Is Charcoal), Lovely Stone Firepit Area And Plenty Of Yard Space ~ Nearby Community Pool And Clubhouse - HOA fee covers pool membership ~ Updates List Is Available With Disclosures ~ Updates Include Roof, Air Conditioning, Hot Water Tank, Appliances, Windows and More! ~ Home Currently Has An Invisible Fence Box And Wiring That Will Convey ~ Quick Commute To I279 And I 79 ~ Nearby Shopping, Dining And More!
Full Property Details
Full Property Details for 1611 Country Club Dr
General
- Sold For: $685,000
- HOA FEE: $62/month
- Taxes: $7,319
- Status: Closed
- Type: Single Family
- Source: West_Penn_MLS
- MLS ID: 1763873
- Added to Site: 97 day(s) ago
Interior
- Number of Rooms: 13
- Interior Features: Wet Bar, Kitchen Island
- Fireplace: Yes
- Number of Fireplaces: 2
- Fireplace(s): Family/Living/Great Room
- Appliances: Some Electric Appliances, Some Gas Appliances, Convection Oven, Cooktop, Dryer, Dishwasher, Disposal, Microwave, Refrigerator, Stove, Washer
- Flooring: Hardwood, Laminate, Carpet
Rooms
Bathrooms
- Total Bathrooms: 3
- Full Bathrooms: 2
- Half Bathrooms: 1
Bedrooms
- Total Bedrooms: 4
Parking
- Garage: Yes
- Attached garage: Yes
- Total Spaces: 2
- Parking Features: Attached, Garage, Garage Door Opener
Location
- County: Allegheny-North
- Subdivision: Summit Of Franklin Ridge
- Driving Directions: Follow GPS From Reis Run Rd
School Information
- Elem School District: North Allegheny
- Midd School District: North Allegheny
- High School District: North Allegheny
Heating & Cooling
- Central air: Yes
- Air Conditioning: Yes
- Cooling Type: Central Air, Electric
- Heating Type: Forced Air, Gas
Utilities
- Sewer: Public Sewer
- Water: Public
Structural Information
- Architectural Style: Colonial, Two Story
- Construction: Brick, Vinyl Siding
- Basement: Yes
- Basement Desc.: Full, Finished, Walk-Up Access
- Roof: Asphalt
- Stories/Levels: 2
- Building Size: 2404
- Year Built: 1992
- Property Condition: Resale
Lot Features
- Lot Size (Acres): 0.2595
- Lot Dimensions: .2595
Financial Considerations
- Association Fee: $62
- Assoc Fee Freq.: Monthly
- Assessment Amount: $272,500
- Tax Amount: $7,319
Get Pre-Approved Today
Schools
Schools serving 1611 Country Club Dr
School District:North Allegheny School District
| Name | Grades | Distance |
|---|---|---|
Ingomar El School 602 West Ingomar Road, Pittsburgh, PA 15237 | K-5 | 1.9 mi |
Ingomar Middle School 1521 Ingomar Heights Road, Pittsburgh, PA 15237 | 6-8 | 1.3 mi |
North Allegheny Senior High School 10375 Perry Highway, Wexford, PA 15090 | 9-12 | 3 mi |
Disclaimer:
School attendance boundaries provided by ATTOM Data Solutions and are for reference only. Contact the school directly to verify enrollment eligibility.
Price & Sales History for 1611 Country Club Dr
Date
Details
Price
Change
Source
9/11/2026
Sold
$685,000
5.38%
MLS
7/08/2026
Listed
$650,000
—
MLS
Disclaimer: Historical sales information is derived from public records provided by the county offices. Information is not guaranteed and should be independently verified.
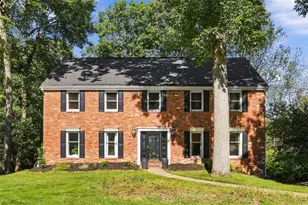
1611 Country Club Dr, Pittsburgh, PA 15237 (MLS# 1763873) is a Single Family property that was sold at $685,000 on September 11, 2026. This property was sold by Kimberly Murray from our North Hills Office.Want to learn more about 1611 Country Club Dr? Do you have questions about finding other Single Family real estate for sale in Franklin Park? You can browse all Franklin Park real estate or contact a Coldwell Banker agent to request more information.