This is a carousel with tiles that activate property listing cards. Use the previous and next buttons to navigate.
1/1
$600,000
This is a carousel with tiles that activate property listing cards. Use the previous and next buttons to navigate.
1/1
Property Description
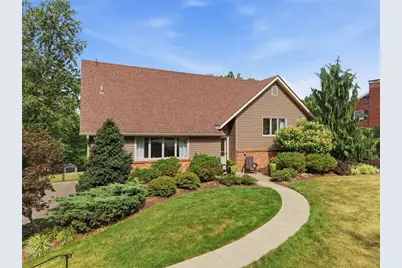
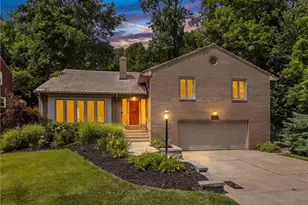
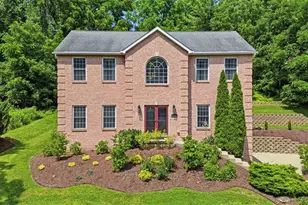
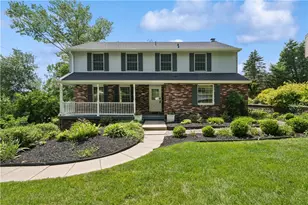
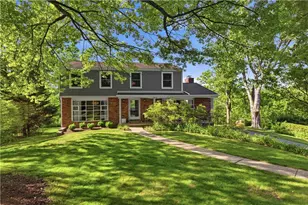
Welcome home to 1616 Terrie Drive a move in ready 4 bedroom home located near Upper St. Clair shopping, schools and amenities. The neighborhood charm of Trotwood Hills welcomes you as approach the multi level home set among mature trees. A well maintained home with hardwood floors, an abundance of natural sunlight and open main level floor plan that is perfect for entertaining or just getting cozy to enjoy the four seasons views out of your large picture window in the living room. The kitchen is the heart of a home and you will be the easy choice as a host home for holidays or quiet mornings with your coffee in the eat in kitchen. Your primary bedroom with ensuite bath offers an organized walk in closet and the upper level bedrooms are steps aways with an updated bath. Gather in the lower level for movie or game night by the gas fireplace. Work from home? The home has a flexible floor plan with options for an office space. Not to be outdone, get the smores ready for the firepit in your large fenced in yard. Your story and memories are waiting.
Full Property Details
Full Property Details for 1616 Terrie Dr
General
- Sold For: $600,000
- Taxes: $11,446
- Status: Closed
- Type: Single Family
- Source: West_Penn_MLS
- MLS ID: 1767593
- Added to Site: 52 day(s) ago
Interior
- Fireplace: Yes
- Number of Fireplaces: 1
- Fireplace(s): Gas, Family/Living/Great Room
- Appliances: Some Gas Appliances, Cooktop, Dryer, Dishwasher, Disposal, Microwave, Refrigerator, Stove, Washer
- Flooring: Ceramic Tile, Hardwood, Carpet
Rooms
Bathrooms
- Total Bathrooms: 4
- Full Bathrooms: 2
- Half Bathrooms: 2
Bedrooms
- Total Bedrooms: 4
Parking
- Garage: Yes
- Attached garage: Yes
- Total Spaces: 2
- Parking Features: Built In, Garage Door Opener
Location
- County: Allegheny-South
- Subdivision: Trotwood Hills
School Information
- Elem School District: Upper St Clair
- Midd School District: Upper St Clair
- High School District: Upper St Clair
Heating & Cooling
- Central air: Yes
- Air Conditioning: Yes
- Cooling Type: Central Air
- Heating Type: Forced Air, Gas
Utilities
- Sewer: Public Sewer
- Water: Public
Structural Information
- Architectural Style: Multi-Level
- Basement: Yes
- Basement Desc.: Finished, Walk-Out Access
- Roof: Composition
- Windows: Multi Pane
- Stories/Levels: 2
- Building Size: 2397
- Year Built: 1963
- Property Condition: Resale
Lot Features
- Lot Size (Acres): 0.4442
- Lot Dimensions: .4442
Financial Considerations
- Assessment Amount: $292,000
- Tax Amount: $11,446
Listing courtesy of Howard Hanna Real Estate Services
Sold courtesy of Howard Hanna Real Estate Services

Get Pre-Approved Today
Schools
Schools serving 1616 Terrie Dr
School District:Upper Saint Clair School District
| Name | Grades | Distance |
|---|---|---|
Eisenhower El School 100 Warwick Dr, Pittsburgh, PA 15241 | K-4 | 0.8 mi |
Fort Couch Middle School 515 Fort Couch Rd, Pittsburgh, PA 15241 | 7-8 | 0.7 mi |
Upper Saint Clair High School 1825 McLaughlin Run Rd, Pittsburgh, PA 15241 | 9-12 | 1.2 mi |
Disclaimer:
School attendance boundaries provided by ATTOM Data Solutions and are for reference only. Contact the school directly to verify enrollment eligibility.
Price & Sales History for 1616 Terrie Dr
Date
Details
Price
Change
Source
8/17/2026
Sold
$600,000
0.17%
MLS
7/31/2026
Listed
$599,000
—
MLS
Disclaimer: Historical sales information is derived from public records provided by the county offices. Information is not guaranteed and should be independently verified.
1616 Terrie Dr, Pittsburgh, PA 15241 (MLS# 1767593) is a Single Family property that was sold at $600,000 on August 17, 2026. Want to learn more about 1616 Terrie Dr? Do you have questions about finding other Single Family real estate for sale in Upper Saint Clair? You can browse all Upper Saint Clair real estate or contact a Coldwell Banker agent to request more information.