This is a carousel with tiles that activate property listing cards. Use the previous and next buttons to navigate.
1/45
$500,000 Just Listed
This is a carousel with tiles that activate property listing cards. Use the previous and next buttons to navigate.
1/45
Property Description
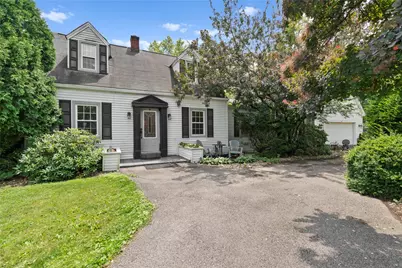
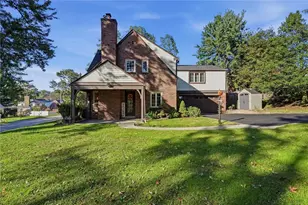
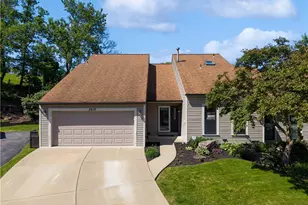
Set on a beautiful 1.5-acre lot with mature landscaping, this spacious Cape Cod offers the kind of setting, square footage, and flexibility that are hard to find. With 4 bedrooms, 3 baths, multiple living areas, a dedicated main-level office, an oversized attached garage, and owned solar panels, this home gives the next owner plenty of room to live, work, gather, and make the space their own. A governor's driveway welcomes you to the property and leads to the attached oversized two-car garage. Inside, the main level offers a comfortable and functional layout with a living room, dining room, kitchen, office, additional family/game room space, a first-floor bedroom, and a full bath. The kitchen is filled with natural light and features oak cabinetry, a gas stove, a KitchenAid dishwasher, a refrigerator, a cathedral ceiling, a skylight, and updated LED lighting. Just off the kitchen is a large office with built-in cabinetry, a desk area, oversized windows, and abundant natural light. Whether you need a work-from-home setup, a creative studio, a homework hub, or a household command center, this room is ready to be used from day one. The living and dining areas offer classic character, including parquet flooring, while the family room provides a comfortable place to relax, entertain, or gather around the gas fireplace. The layout offers both defined spaces and plenty of room to spread out, making it easy to imagine everyday living, holiday hosting, or quiet evenings at home. Upstairs, the traditional Cape Cod floor plan continues with two bedrooms and a full bath. These upper-level rooms offer privacy and charm, with the cozy feel Cape Cod homes are known for. The lower level adds even more usable space and flexibility. Here you'll find a game room, storage areas, laundry space, bathroom, and an additional bedroom area with a gas fireplace. This level offers options for a grand private master suite, guest space, hobbies, recreation, or future updates depending on your needs. A newer central vacuum system has been installed in the basement, and the home also features an instantaneous hot water heater. The outdoor living areas are another major part of the home's potential. A large screened-in room with an electric heater offers a wonderful transition between indoors and out and opens to an Omni Stone patio. From there, you can access additional backyard areas, including the hot tub space and the former pool area. The backyard is flat near the home and extends toward the hillside, creating a private setting with mature landscaping and room to rethink the outdoor spaces. Above the oversized garage is an additional unfinished room with electric and lighting already in place. This space offers exciting future potential for storage, a studio, a workshop, a hobby room, or a possible finished living area, depending on the buyer's plans and any required approvals. The home also includes owned solar panels, offering an added energy-efficient feature without a lease transfer to navigate. With its generous lot, mature landscaping, oversized garage, dedicated office, multiple fireplaces, flexible living spaces, and room to grow, this Cape Cod is full of possibility. It is a home with charm, space, and the kind of potential that allows a buyer to create something truly special.
Full Property Details
Full Property Details for 1733 Locust Rd
General
- Price: $500,000
- Taxes: $7,831
- Status: Active
- Type: Single Family
- Source: West_Penn_MLS
- MLS ID: 1763948
- Updated: 7/9/2026
- Added to Site: 1 day(s) ago
Interior
- Number of Rooms: 9
- Flooring: Ceramic Tile
Rooms
Bathrooms
- Total Bathrooms: 3
- Full Bathrooms: 3
Bedrooms
- Total Bedrooms: 4
Parking
- Garage: Yes
- Attached garage: Yes
- Total Spaces: 2
- Parking Features: Attached, Garage
Location
- County: Allegheny-North
- Driving Directions: Nicholson Road to Locust Road
School Information
- Elem School District: North Allegheny
- Midd School District: North Allegheny
- High School District: North Allegheny
Heating & Cooling
- Central air: Yes
- Air Conditioning: Yes
- Cooling Type: Central Air
- Heating Type: Forced Air, Gas
Utilities
- Sewer: Public Sewer
- Water: Public
Structural Information
- Architectural Style: Cape Cod
- Construction: Aluminum Siding
- Basement: Yes
- Roof: Composition
- Building Size: 3415
- Year Built: 1940
- Property Condition: Resale
Lot Features
- Lot Size (Acres): 1.504
- Lot Dimensions: 125 x 534 x 124 x 524
Financial Considerations
- Assessment Amount: $290,300
- Tax Amount: $7,831
Listing courtesy of Re/Max Home Center
Get Pre-Approved Today
Schools
Schools serving 1733 Locust Rd
School District:North Allegheny School District
| Name | Grades | Distance |
|---|---|---|
Franklin El School 2401 Rochester Road, Sewickley, PA 15143 | K-5 | 0.4 mi |
Ingomar Middle School 1521 Ingomar Heights Road, Pittsburgh, PA 15237 | 6-8 | 1.7 mi |
North Allegheny Senior High School 10375 Perry Highway, Wexford, PA 15090 | 9-12 | 2.8 mi |
Disclaimer:
School attendance boundaries provided by ATTOM Data Solutions and are for reference only. Contact the school directly to verify enrollment eligibility.
Price & Sales History for 1733 Locust Rd
Date
Details
Price
Change
Source
7/09/2026
Listed
$500,000
—
MLS
Disclaimer: Historical sales information is derived from public records provided by the county offices. Information is not guaranteed and should be independently verified.
Tax History
Tax History for 1733 Locust Rd
Year
Property Taxes
Change
Tax Assessment
Change
2026
$1,751
-77%
$272,300
—
2025
$7,559
8%
$272,300
—
2024
$7,014
—
$272,300
—
2023
$7,014
2%
$272,300
—
2022
$6,851
432%
$272,300
—
2021
$1,288
-81%
$272,300
—
2020
$6,851
5%
$272,300
—
2018
$6,541
—
$272,300
—
2017
$6,541
3%
$272,300
—
2016
$6,340
—
$272,300
—
2015
$6,340
—
$272,300
—
2014
$6,340
—
$272,300
—
Disclaimer: Historical tax information is derived from public records provided by the county offices. Information is not guaranteed and should be independently verified.
Estimate the Cost
Estimate the Cost for 1733 Locust Rd
1733 Locust Road, Pittsburgh, PA 15143 (MLS# 1763948) is a Single Family property with 4 bedrooms and 3 full bathrooms. 1733 Locust Road is currently listed for $500,000 and was received on July 09, 2026. Want to learn more about 1733 Locust Road? Do you have questions about finding other Single Family real estate for sale in Franklin Park? You can browse all Franklin Park real estate or contact a Coldwell Banker agent to request more information.