This is a carousel with tiles that activate property listing cards. Use the previous and next buttons to navigate.
1/1
$495,000
This is a carousel with tiles that activate property listing cards. Use the previous and next buttons to navigate.
1/1
Property Description
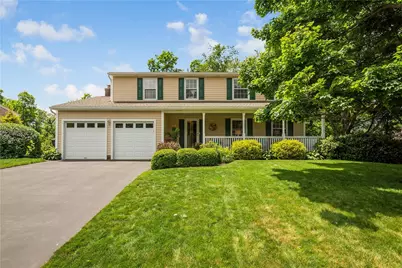
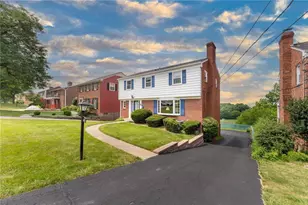
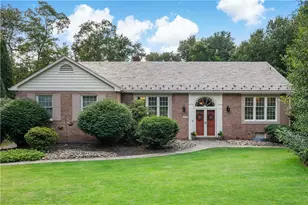
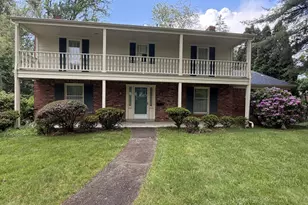
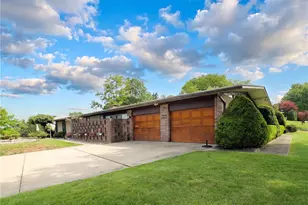
Impeccably maintained and thoughtfully updated, this exceptional home is perfectly situated on a beautifully landscaped cul-de-sac lot framed by mature trees and highlighted by a welcoming covered front porch. From the moment you arrive, the charming exterior, expansive driveway, and outstanding curb appeal set the tone for the quality and care found throughout. Step inside to discover bright, inviting living spaces enhanced by updated flooring, fresh neutral décor, and abundant natural light. The gracious living room offers oversized windows and a warm, comfortable ambiance ideal for both everyday living and entertaining. At the heart of the home is a beautifully updated kitchen featuring crisp white cabinetry, granite countertops, stainless steel appliances, stylish hardware, generous pantry storage, and abundant prep space. Seamlessly connected to the eat-in dining area and family room, the open layout creates the perfect setting for gathering with family and friends. The inviting family room is anchored by a stunning brick fireplace with a handsome wood mantel, creating a warm and welcoming focal point. Two large sliding glass doors flood the space with natural light while providing a seamless connection to the picturesque backyard and surrounding greenery. A conveniently located powder room, elegant formal dining room, and direct access to the attached two-car garage complete the thoughtfully designed and functional main level. Upstairs, the impressive primary suite serves as a private retreat, featuring an en-suite bath with walk in shower, sophisticated vanity area with granite countertops, and a spacious walk-in closet. Three additional generously sized bedrooms offer ample closet space and are served by a beautifully appointed hall bath featuring an oversized vanity with abundant counter space. The finished lower level provides exceptional flexibility with a spacious game room ideal for recreation, hobbies, or media space, along with a large laundry and storage area. Outside, the beautifully landscaped yard offers plenty of room to relax, play, and entertain while enjoying views of the athletic fields at the Boyce Middle School Complex. Ideally located near shopping, dining, parks, everyday conveniences and the award winning Upper St. Clair School District, including Streams Elementary School, which offers the prestigious International Baccalaureate Program.
Full Property Details
Full Property Details for 1746 Grey Mill Dr
General
- Sold For: $495,000
- Taxes: $10,031
- Status: Closed
- Type: Single Family
- Source: West_Penn_MLS
- MLS ID: 1760479
- Added to Site: 70 day(s) ago
Interior
- Number of Rooms: 10
- Fireplace: Yes
- Number of Fireplaces: 1
- Fireplace(s): Log Burning, Family/Living/Great Room
- Appliances: Some Electric Appliances, Dryer, Dishwasher, Disposal, Microwave, Refrigerator, Stove, Washer
- Flooring: Carpet, Ceramic Tile, Vinyl
Rooms
Bathrooms
- Total Bathrooms: 3
- Full Bathrooms: 2
- Half Bathrooms: 1
Bedrooms
- Total Bedrooms: 4
Parking
- Garage: Yes
- Attached garage: Yes
- Total Spaces: 2
- Parking Features: Attached, Garage, Garage Door Opener
Location
- County: Allegheny-South
- Driving Directions: Morton to Lattidome R Giant Oaks R Grey Mill or Rt. 19 to Chapelwood L Partridge R Giant Oaks L Grey Mill
School Information
- Elem School District: Upper St Clair
- Midd School District: Upper St Clair
- High School District: Upper St Clair
Heating & Cooling
- Central air: Yes
- Air Conditioning: Yes
- Cooling Type: Central Air
- Heating Type: Electric, Heat Pump
Utilities
- Sewer: Public Sewer
- Water: Public
Structural Information
- Architectural Style: Colonial, Two Story
- Construction: Vinyl Siding
- Basement: Yes
- Basement Desc.: Finished, Walk-Up Access
- Roof: Composition
- Stories/Levels: 2
- Building Size: 2280
- Year Built: 1975
- Property Condition: Resale
Lot Features
- Lot Size (Acres): 0.39
- Lot Dimensions: 192 x 171 x 81 x 182
Financial Considerations
- Assessment Amount: $250,300
- Tax Amount: $10,031
Listing courtesy of Howard Hanna Real Estate Services
Sold courtesy of Howard Hanna Real Estate Services

Get Pre-Approved Today
Schools
Schools serving 1746 Grey Mill Dr
School District:Upper Saint Clair School District
| Name | Grades | Distance |
|---|---|---|
Streams El School 1560 Ashlawn Dr, Pittsburgh, PA 15241 | K-4 | 0.3 mi |
Fort Couch Middle School 515 Fort Couch Rd, Pittsburgh, PA 15241 | 7-8 | 2.9 mi |
Upper Saint Clair High School 1825 McLaughlin Run Rd, Pittsburgh, PA 15241 | 9-12 | 1.6 mi |
Disclaimer:
School attendance boundaries provided by ATTOM Data Solutions and are for reference only. Contact the school directly to verify enrollment eligibility.
Price & Sales History for 1746 Grey Mill Dr
Date
Details
Price
Change
Source
8/14/2026
Sold
$495,000
—
MLS
6/17/2026
Listed
$495,000
—
MLS
Disclaimer: Historical sales information is derived from public records provided by the county offices. Information is not guaranteed and should be independently verified.
1746 Grey Mill Drive, Pittsburgh, PA 15241 (MLS# 1760479) is a Single Family property that was sold at $495,000 on August 14, 2026. Want to learn more about 1746 Grey Mill Drive? Do you have questions about finding other Single Family real estate for sale in Upper Saint Clair? You can browse all Upper Saint Clair real estate or contact a Coldwell Banker agent to request more information.