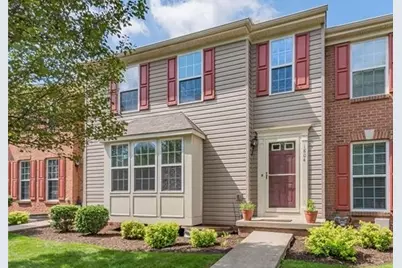
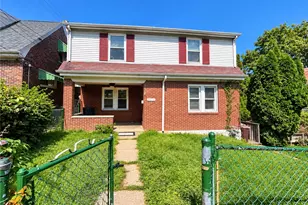
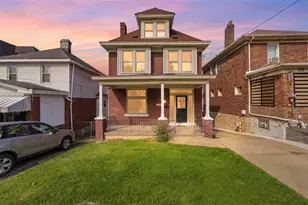
This is a carousel with tiles that activate property listing cards. Use the previous and next buttons to navigate.
1/1
$265,000
This is a carousel with tiles that activate property listing cards. Use the previous and next buttons to navigate.
1/1
Property Description
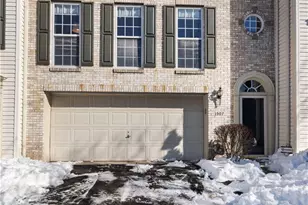
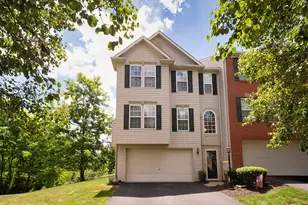
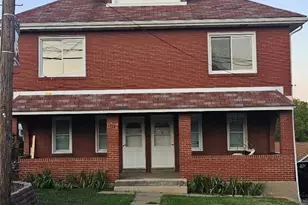
Loaded with value- this move-in ready 3-bedroom, 2.5-bath townhouse in Baldwin Borough checks all the boxes. Find comfortable suburban living located just minutes from downtown Pittsburgh, South Hills shopping, dining, and commuter routes, and featuring an open-concept main level with seamless flow between the kitchen, dining, and living areas, ideal for both everyday living and entertaining. Upstairs, the spacious primary suite features a walk-in closet and jetted tub, while two additional bedrooms and second-floor laundry add everyday convenience. Complete, with all the extras: the finished lower level provides valuable flex space perfect for a home office, gym, media room, playroom, or additional living area. Outside, enjoy elevated neighborhood views from the private rear deck with awning overlooking the community playground and pool amenities. The HOA covers exterior maintenance, landscaping, common area snow removal, and a recently installed roof, creating truly low-maintenance ownership whether you're looking for a primary residence or investment opportunity.
Full Property Details
Full Property Details for 1804 Michael Dr
General
- Sold For: $265,000
- HOA FEE: $225/month
- Taxes: $7,084
- Status: Closed
- Type: Single Family
- Source: West_Penn_MLS
- MLS ID: 1752483
- Added to Site: 105 day(s) ago
Interior
- Number of Rooms: 7
- Interior Features: Window Treatments
- Appliances: Some Electric Appliances, Dryer, Dishwasher, Microwave, Refrigerator, Stove, Washer
- Flooring: Laminate, Vinyl, Carpet
Rooms
Bathrooms
- Total Bathrooms: 3
- Full Bathrooms: 2
- Half Bathrooms: 1
Bedrooms
- Total Bedrooms: 3
Additional Information
- Pool: Yes
- Pool Description: Pool
Parking
- Garage: Yes
- Attached garage: Yes
- Parking Features: Built In, Off Street, Garage Door Opener
Location
- County: Allegheny-South
- Subdivision: Village of Breckenridge
- Driving Directions: Use GPS.
School Information
- Elem School District: Baldwin/Whitehall
- Midd School District: Baldwin/Whitehall
- High School District: Baldwin/Whitehall
Heating & Cooling
- Central air: Yes
- Air Conditioning: Yes
- Cooling Type: Central Air
- Heating Type: Forced Air, Gas
Utilities
- Sewer: Public Sewer
- Water: Public
Structural Information
- Architectural Style: Other
- Construction: Frame, Vinyl Siding
- Basement: Yes
- Basement Desc.: Walk-Out Access
- Roof: Asphalt
- Windows: Multi Pane, Window Treatments
- Building Size: 1824
- Year Built: 2008
- Property Condition: Resale
Financial Considerations
- Association Fee: $225
- Assoc Fee Freq.: Monthly
- Assessment Amount: $179,500
- Tax Amount: $7,084
Listing courtesy of Re/Max Premier, Realtors
Sold courtesy of Howard Hanna Real Estate Services

Get Pre-Approved Today
Schools
Schools serving 1804 Michael Dr
School District:Baldwin-Whitehall School District
| Name | Grades | Distance |
|---|---|---|
J.E. Harrison Education Center 129 Windvale Drive, Pittsburgh, PA 15236 | K-5 | 3.6 mi |
Baldwin Senior High School 4653 Clairton Boulevard, Pittsburgh, PA 15236 | 7-12 | 2.8 mi |
Disclaimer:
School attendance boundaries provided by ATTOM Data Solutions and are for reference only. Contact the school directly to verify enrollment eligibility.
Price & Sales History for 1804 Michael Dr
Date
Details
Price
Change
Source
8/05/2026
Sold
$265,000
-1.49%
MLS
5/08/2026
Listed
$269,000
—
MLS
Disclaimer: Historical sales information is derived from public records provided by the county offices. Information is not guaranteed and should be independently verified.
1804 Michael Dr, Pittsburgh, PA 15227 (MLS# 1752483) is a Single Family property that was sold at $265,000 on August 05, 2026. Want to learn more about 1804 Michael Dr? Do you have questions about finding other Single Family real estate for sale in Baldwin? You can browse all Baldwin real estate or contact a Coldwell Banker agent to request more information.