This is a carousel with tiles that activate property listing cards. Use the previous and next buttons to navigate.
1/28
$275,000 Just Listed
This is a carousel with tiles that activate property listing cards. Use the previous and next buttons to navigate.
1/28
Property Description
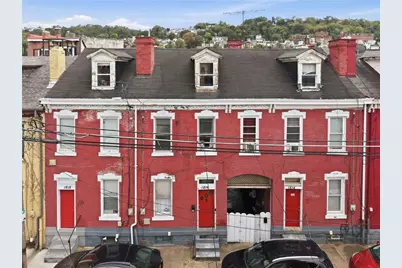
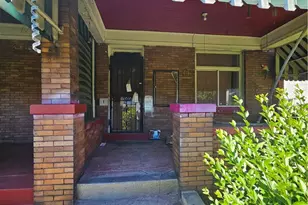
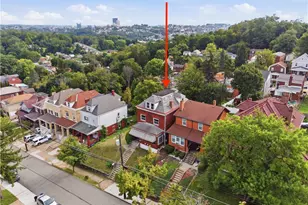
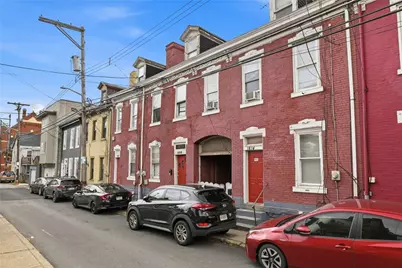
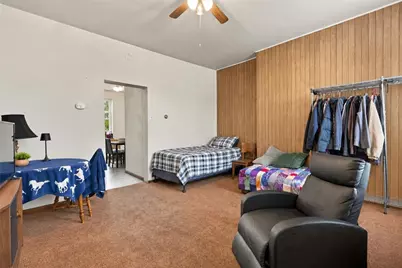
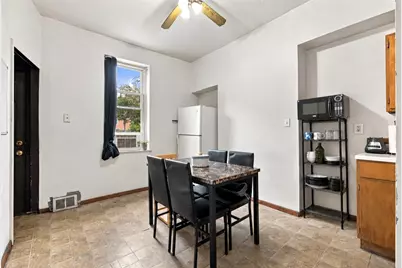
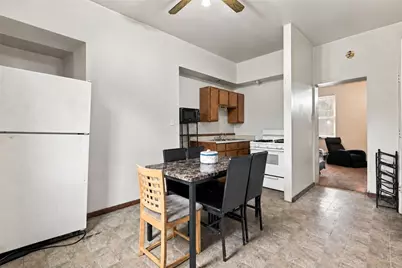
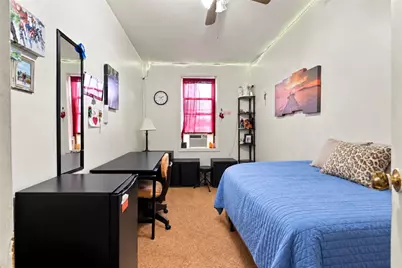
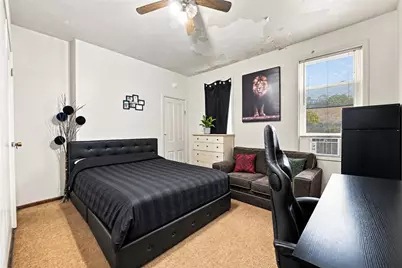
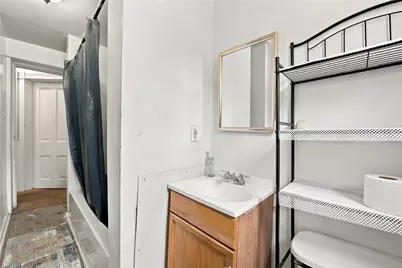
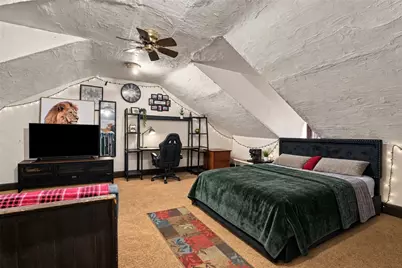
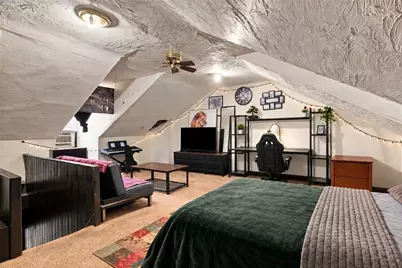
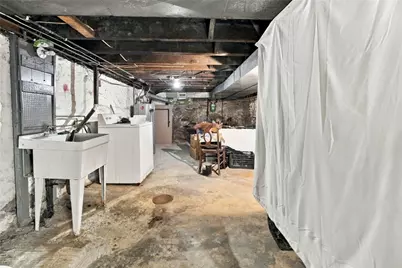
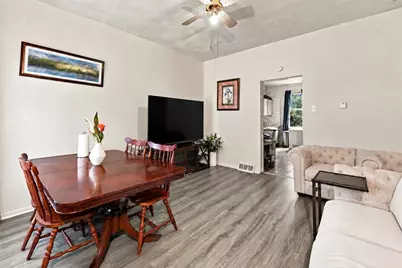
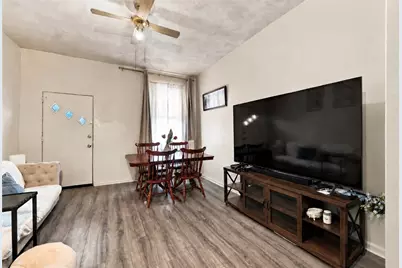
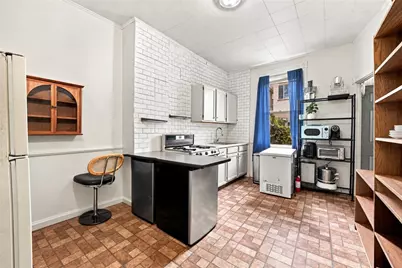
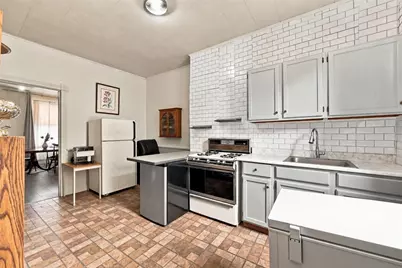
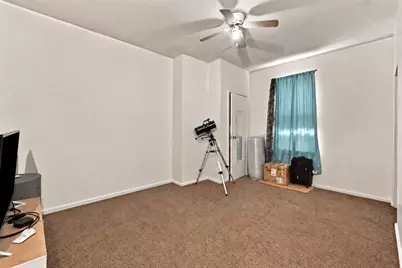
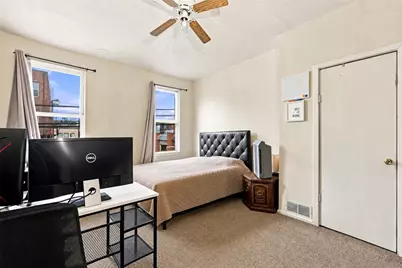
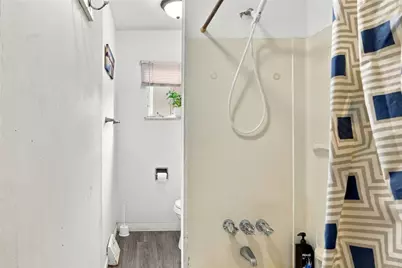
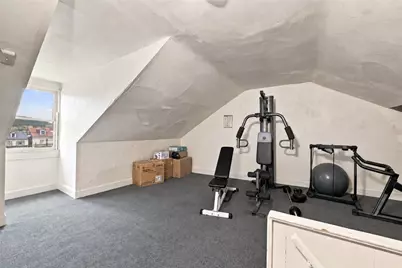
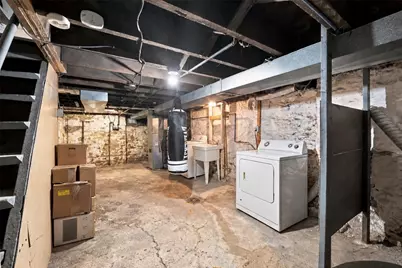
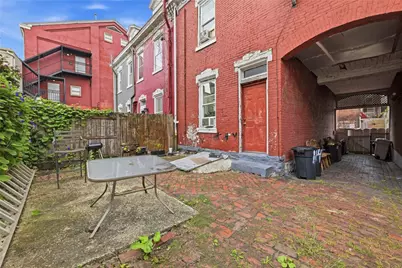
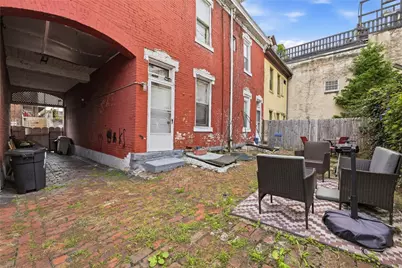
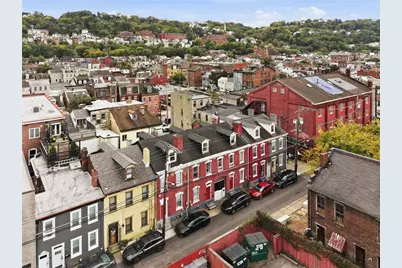
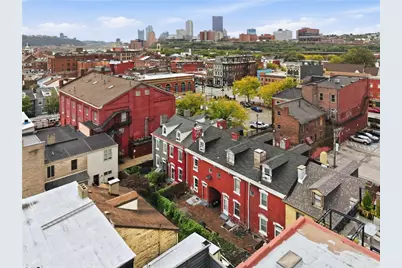
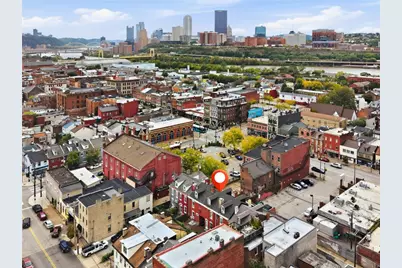
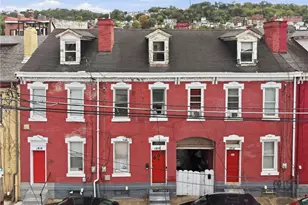
Triplex with side by side units that is fully rented. Excellent rental history. All units have a Living Room and Kitchen on the Main Level with access to the Courtyard from the Kitchen. The 2nd Level has a Full Bath, Front Bedroom and a rear room (Den/Office/Pass Through Bedroom) that gives access to the Primary Bedroom on the 3rd Level. Each unit has a separate Full Basement with Laundry hook-ups and access to the rear courtyard through an exterior cellar door. Unit 1 (1814) has an extra front bedroom. Convenient City Living with easy access to Public Transportation, Downtown, and Universities. Spend your leisure time at Riverfront Park along the Monongahela River and Three Rivers Heritage Trail (bike and walking path) is just blocks away. These row houses were featured in a Father Pitt internet article https://fatherpitt.com/2022/07/08/carey-way-south-side/
Full Property Details
Full Property Details for 1814-1818 Carey Wy
General
- Price: $275,000
- Taxes: $4,611
- Status: Active
- Type: Triplex
- Source: West_Penn_MLS
- MLS ID: 1779360
- Updated: 10/16/2026
- Added to Site: 5 day(s) ago
Parking
- Total Spaces: 3
- Parking Features: On Street
Location
- County: Allegheny-South
- Driving Directions: E Carson Street to S 18th Street - L onto Carey Way. One block away from E Carson Street.
School Information
- Elem School District: Pittsburgh
- Midd School District: Pittsburgh
- High School District: Pittsburgh
Community
- Units Assoc/Comm: 3
Utilities
- Utility Description: Electricity Available, Natural Gas Available, Sewer Available, Water Available
Structural Information
- Construction: Brick
- Basement: Yes
- Basement Desc.: Full
- Roof: Composition
- Year Built: 1886
Unit Information
- Vacancy %: 5
Lot Features
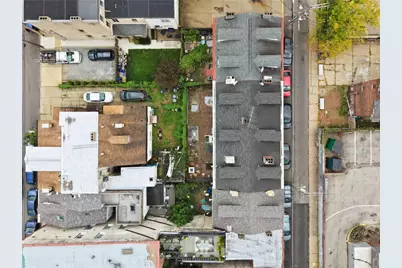
- Lot Size (Acres): 0.0609
- Lot Dimensions: .0609
- Zoning: Res
Financial Considerations
- Assessment Amount: $175,000
- Tax Amount: $4,611
Listing courtesy of Artman B.C. & Company
Get Pre-Approved Today
Schools
Schools serving 1814-1818 Carey Wy
School District:Pittsburgh School District
| Name | Grades | Distance |
|---|---|---|
Pittsburgh Phillips K-5 1901 Sarah Street, Pittsburgh, PA 15203 | K-5 | 0.1 mi |
Pittsburgh South Hills 6-8 595 Crane Avenue, Pittsburgh, PA 15216 | 6-8 | 2.1 mi |
Pittsburgh Brashear High School 590 Crane Avenue, Pittsburgh, PA 15216 | 9-12 | 2.1 mi |
Disclaimer:
School attendance boundaries provided by ATTOM Data Solutions and are for reference only. Contact the school directly to verify enrollment eligibility.
Price & Sales History for 1814-1818 Carey Wy
Date
Details
Price
Change
Source
10/15/2026
Listed
$275,000
—
MLS
Disclaimer: Historical sales information is derived from public records provided by the county offices. Information is not guaranteed and should be independently verified.
Tax History
Tax History for 1814-1818 Carey Wy
Year
Property Taxes
Change
Tax Assessment
Change
2026
$1,125
-74%
$175,000
—
2025
$4,330
7%
$175,000
—
2024
$4,032
—
$175,000
—
2023
$4,032
1%
$175,000
—
2022
$3,980
-1%
$175,000
—
2021
$4,023
2%
$175,000
—
2020
$3,960
—
$175,000
—
2018
$3,960
—
$175,000
—
2017
$3,960
-1%
$175,000
—
2016
$4,004
—
$175,000
—
2015
$4,004
4%
$175,000
—
2014
$3,840
—
$175,000
—
Disclaimer: Historical tax information is derived from public records provided by the county offices. Information is not guaranteed and should be independently verified.
Estimate the Cost
Estimate the Cost for 1814-1818 Carey Wy
1814-1818 Carey Way, Pittsburgh, PA 15203 (MLS# 1779360) is a Triplex property with 0 bedrooms and 0 full bathrooms. 1814-1818 Carey Way is currently listed for $275,000 and was received on October 15, 2026. Want to learn more about 1814-1818 Carey Way? Do you have questions about finding other Triplex real estate for sale in South Side? You can browse all South Side real estate or contact a Coldwell Banker agent to request more information.