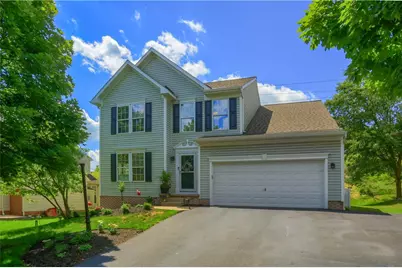
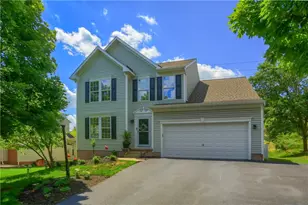
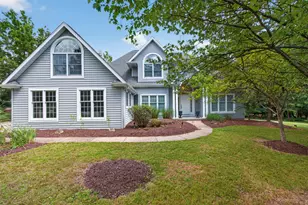
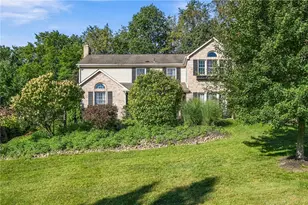
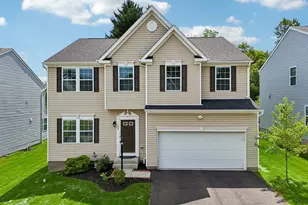
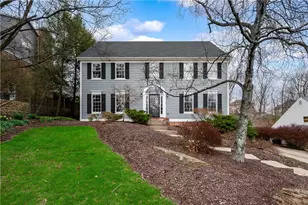
This is a carousel with tiles that activate property listing cards. Use the previous and next buttons to navigate.
1/1
$630,000
This is a carousel with tiles that activate property listing cards. Use the previous and next buttons to navigate.
1/1
Property Description
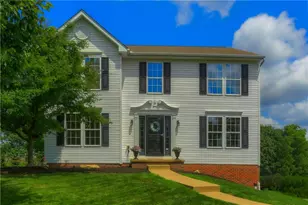
Absolutely stunning and immaculate home ready for its new owner! Freshly painted throughout and featuring all-new luxury vinyl plank flooring on the main level, this move-in-ready home offers the perfect blend of style and comfort. The gourmet kitchen boasts granite countertops, stainless steel appliances, and abundant cabinetry, flowing seamlessly into the inviting living room highlighted by a cozy gas fireplace. An optional morning room provides additional living space and natural light that opens to a large deck, perfect for outdoor entertaining, grilling, relaxing with family/friends or enjoying your morning coffee. The main level also features a convenient first-floor laundry room with shelving and laundry tub, along with access to the oversized 2-car garage with high ceilings, offering excellent storage potential. The second level features 4 generously sized bedrooms and 2 full baths, including a spacious owner's suite complete with a large walk-in closet with custom built-in organizers and a beautifully updated en-suite bath with double-bowl vanities, new LVP flooring, and a tub/shower combination. The finished lower level offers exceptional versatility with dedicated spaces for a family room, workout area, and entertaining, plus a 15x12 storage room and an additional full bath. Recent updates include a new roof (Spring 2024), hot water tank (Fall 2022), and furnace and central air conditioning (June 2026), providing peace of mind for years to come. Enjoy all the amenities this sought-after community has to offer, including two neighborhood parks, walking trail, basketball courts, tennis courts, pavilions at both park locations, and newly paved road. Conveniently located near I-79, top-rated dining, shopping, recreational opportunities, and served by the award-winning North Allegheny School District. This meticulously maintained home combines modern updates, generous living space, and an outstanding location-truly a must-see!
Full Property Details
Full Property Details for 1821 Pioneer Dr
General
- Sold For: $630,000
- HOA FEE: $34/month
- Taxes: $6,477
- Status: Closed
- Type: Single Family
- Source: West_Penn_MLS
- MLS ID: 1761572
- Added to Site: 62 day(s) ago
Interior
- Number of Rooms: 14
- Interior Features: Kitchen Island, Pantry
- Fireplace: Yes
- Number of Fireplaces: 1
- Fireplace(s): Gas, Family/Living/Great Room
- Appliances: Some Gas Appliances, Dryer, Dishwasher, Disposal, Microwave, Refrigerator, Stove, Washer
- Flooring: Vinyl, Carpet
Rooms
Bathrooms
- Total Bathrooms: 4
- Full Bathrooms: 3
- Half Bathrooms: 1
Bedrooms
- Total Bedrooms: 4
Additional Information
- Security/Safety: Security System
Parking
- Garage: Yes
- Attached garage: Yes
- Total Spaces: 2
- Parking Features: Attached, Garage, Garage Door Opener
Location
- County: Allegheny-North
- Subdivision: Settlers Walk
- Driving Directions: Rt. 19, onto W Ingomar (follow Yellow Belt), R onto Rochester, R onto Pioneer (Settler's Walk) OR 79S, L onto 910 - L onto Nicholson - L Rochester - L onto Pioneer (Settler's Walk). House on L.
School Information
- Elem School District: North Allegheny
- Midd School District: North Allegheny
- High School District: North Allegheny
Heating & Cooling
- Central air: Yes
- Air Conditioning: Yes
- Cooling Type: Central Air
- Heating Type: Forced Air, Gas
Utilities
- Sewer: Public Sewer
- Water: Public
Structural Information
- Architectural Style: Colonial, Two Story
- Construction: Vinyl Siding
- Basement: Yes
- Basement Desc.: Full, Finished, Interior Entry
- Roof: Asphalt
- Windows: Screens
- Stories/Levels: 2
- Building Size: 2370
- Year Built: 2004
- Property Condition: Resale
Lot Features
- Lot Size (Acres): 0.23
- Lot Dimensions: 64 x 156 x 66 x 155
Financial Considerations
- Association Fee: $34
- Assoc Fee Freq.: Monthly
- Assessment Amount: $243,200
- Tax Amount: $6,477
Listing courtesy of Berkshire Hathaway The Preferred Realty
Sold courtesy of Re/Max Real Estate Solutions

Get Pre-Approved Today
Schools
Schools serving 1821 Pioneer Dr
School District:North Allegheny School District
| Name | Grades | Distance |
|---|---|---|
Franklin El School 2401 Rochester Road, Sewickley, PA 15143 | K-5 | 0.2 mi |
Ingomar Middle School 1521 Ingomar Heights Road, Pittsburgh, PA 15237 | 6-8 | 1.4 mi |
North Allegheny Senior High School 10375 Perry Highway, Wexford, PA 15090 | 9-12 | 2.4 mi |
Disclaimer:
School attendance boundaries provided by ATTOM Data Solutions and are for reference only. Contact the school directly to verify enrollment eligibility.
Price & Sales History for 1821 Pioneer Dr
Date
Details
Price
Change
Source
8/14/2026
Sold
$630,000
5%
MLS
6/25/2026
Listed
$600,000
—
MLS
Disclaimer: Historical sales information is derived from public records provided by the county offices. Information is not guaranteed and should be independently verified.
1821 Pioneer Drive, Pittsburgh, PA 15143 (MLS# 1761572) is a Single Family property that was sold at $630,000 on August 14, 2026. Want to learn more about 1821 Pioneer Drive? Do you have questions about finding other Single Family real estate for sale in Franklin Park? You can browse all Franklin Park real estate or contact a Coldwell Banker agent to request more information.