This is a carousel with tiles that activate property listing cards. Use the previous and next buttons to navigate.
1/1
$990,000
This is a carousel with tiles that activate property listing cards. Use the previous and next buttons to navigate.
1/1
Property Description
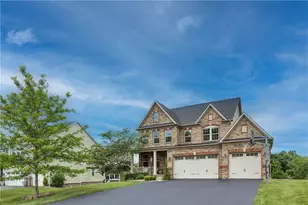
Welcome to 1903 Kimberly Court in Franklin Park, ideally located in the North Allegheny School District. This stunning Heartland Home offers 4-5 bedrooms, a private home office, and a thoughtfully designed open floor plan perfect for both everyday living and entertaining. Guests are welcomed at the covered front stoop and bright foyer with transom window. The French-door office provides a flexible space ideal for working from home or playroom. A beautifully appointed dining room with coffered ceilings adds sophistication, while hand-scraped hardwood floors flow throughout the main level. The heart of the home is the expansive chef's kitchen, featuring a wall of cabinetry w/ pull out drawers, abundant counter space, double ovens, InstaView Fridge door, gas range, oversized eat-at island with sink, beverage cooler, and an impressive 5x8 walk-in pantry. The sunny breakfast nook opens to the deck and backyard, creating the perfect setting for summer BBQs and relaxing views of the wooded lot. The spacious family room is filled with natural light and showcases panoramic backyard views. A tucked-away rear office or optional guest bedroom sits conveniently near the powder room. Just off the attached 3-car garage, you'll find a practical mudroom-style landing zone with additional storage. Upstairs, the luxurious owner's suite offers a tray ceiling, dual walk-in closets, and a spa-like ensuite complete with double vanities, an oversized shower with dual shower heads and bench seating, and a private commode. Don't miss the additional hidden storage space through the mini door. The second bedroom features its own private ensuite and walk-in closet, while bedrooms three and four share a well-appointed hall bath with dual sinks & separate commode & shower room. The bedrooms feature motorized controlled window coverings - with a touch of a button on your phone you can be greeted with the morning sun or retreat for the evening. A second-floor laundry room with soaking sink & ample storage adds everyday convenience. The enormous walk-out lower level is already wired for a home theater projector and offers endless possibilities for future finishing - including space for a gym, golf simulator, sports court, or additional living areas. Plumbing for a future bathroom is already in place. The home is also wired for surround sound with speakers on the main floor and basement. Flat, newly asphalted driveway. Ideal location in this premier sidewalk community, just minutes from I-79 and I-279. Enjoy nearby Blueberry Park, Franklin Elementary School at the neighborhood entrance, and convenient access to shopping, dining, Sam's Club, and Target. Be sure to explore the 3D virtual tour, floor plans, and additional photos by clicking the LINK or copying and pasting the URL below: https://app.norabest.com/sites/1903-kimberly-ct-sewickley-pa-15143-25241132/branded?owner=1
Full Property Details
Full Property Details for 1903 Kimberly Ct
General
- Sold For: $990,000
- HOA FEE: $25/month
- Taxes: $16,902
- Status: Closed
- Type: Single Family
- Source: West_Penn_MLS
- MLS ID: 1755704
- Added to Site: 45 day(s) ago
Interior
- Number of Rooms: 14
- Interior Features: Pantry, Window Treatments
- Appliances: Some Gas Appliances, Convection Oven, Cooktop, Dishwasher, Disposal, Microwave, Refrigerator
- Flooring: Hardwood, Carpet
Rooms
Bathrooms
- Total Bathrooms: 4
- Full Bathrooms: 3
- Half Bathrooms: 1
Bedrooms
- Total Bedrooms: 4
Parking
- Garage: Yes
- Attached garage: Yes
- Total Spaces: 3
- Parking Features: Attached, Garage, Garage Door Opener
Location
- County: Allegheny-North
- Subdivision: Estates at Franklin Fields
- Driving Directions: Nicholson Road to Rochester Road, Right on Stevenson Drive, Right on Olivian Court, Right on Kimberly Court, home on the right.
School Information
- Elem School District: North Allegheny
- Midd School District: North Allegheny
- High School District: North Allegheny
Heating & Cooling
- Central air: Yes
- Air Conditioning: Yes
- Cooling Type: Central Air, Electric
- Heating Type: Forced Air, Gas
Utilities
- Sewer: Public Sewer
- Water: Public
Structural Information
- Architectural Style: Colonial, Two Story
- Construction: Brick
- Basement: Yes
- Basement Desc.: Walk-Out Access
- Roof: Asphalt
- Windows: Window Treatments
- Stories/Levels: 2
- Building Size: 4398
- Year Built: 2019
- Property Condition: Resale
Lot Features
- Lot Size (Acres): 0.4622
- Lot Dimensions: .4622
Financial Considerations
- Association Fee: $25
- Assoc Fee Freq.: Monthly
- Assessment Amount: $605,700
- Tax Amount: $16,902
Listing courtesy of Keller Williams Steel City
Sold courtesy of Compass Pennsylvania, Llc

Get Pre-Approved Today
Schools
Schools serving 1903 Kimberly Ct
School District:North Allegheny School District
| Name | Grades | Distance |
|---|---|---|
Franklin El School 2401 Rochester Road, Sewickley, PA 15143 | K-5 | 0.5 mi |
Ingomar Middle School 1521 Ingomar Heights Road, Pittsburgh, PA 15237 | 6-8 | 1.1 mi |
North Allegheny Senior High School 10375 Perry Highway, Wexford, PA 15090 | 9-12 | 2.5 mi |
Disclaimer:
School attendance boundaries provided by ATTOM Data Solutions and are for reference only. Contact the school directly to verify enrollment eligibility.
Price & Sales History for 1903 Kimberly Ct
Date
Details
Price
Change
Source
7/10/2026
Sold
$990,000
-5.71%
MLS
5/27/2026
Listed
$1,050,000
—
MLS
Disclaimer: Historical sales information is derived from public records provided by the county offices. Information is not guaranteed and should be independently verified.
1903 Kimberly Ct, Pittsburgh, PA 15143 (MLS# 1755704) is a Single Family property that was sold at $990,000 on July 10, 2026. Want to learn more about 1903 Kimberly Ct? Do you have questions about finding other Single Family real estate for sale in Franklin Park? You can browse all Franklin Park real estate or contact a Coldwell Banker agent to request more information.